
Christina Janis
Epic Realty
(360) 515-4474
176 Total Sales
53 in Meadows
$365K - $733K Price Range


Estimated Value: $377,666
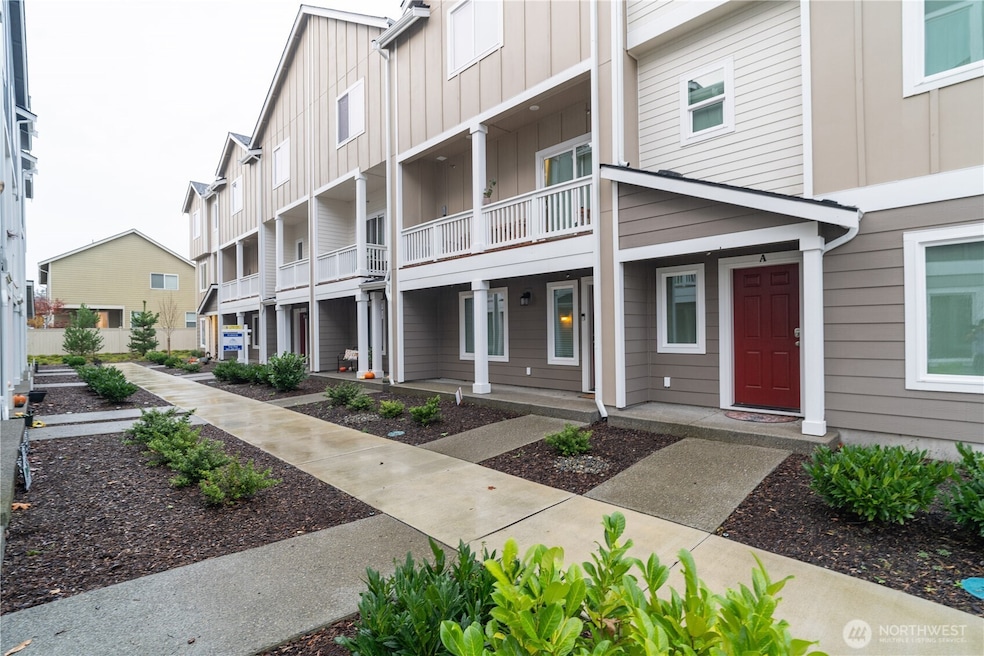
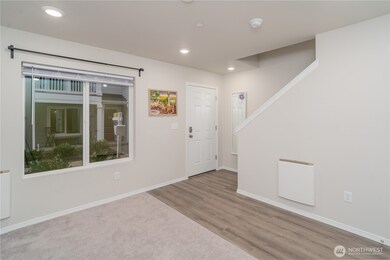
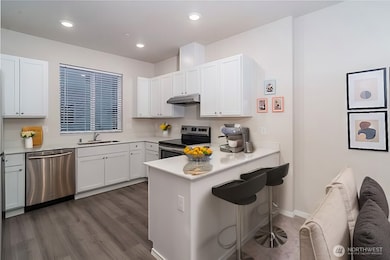
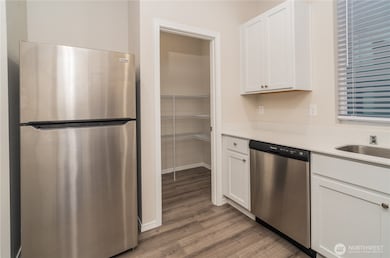
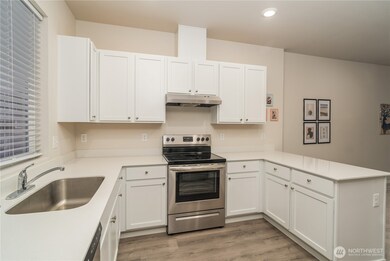
Welcome to Campus Reserve, Lacey’s newest townhome community! newly built in 2023, these stunning three-story townhomes offer 1,298 sq. ft. of thoughtfully designed living space. Featuring 2 bedrooms, 2.5 bathrooms, and a 1-car garage, this home boasts a versatile first-floor flex room, an open-concept kitchen and great room with a half bath on the second floor, and a spacious third-floor layout with a primary suite, en-suite bath, a secondary bedroom, full bath, and convenient utility room. Ideally located just a short commute to JBLM and minutes from Costco and other amenities, this is modern living at its finest. Don’t miss out this beautiful home!
Last Agent to Sell the Property
Skyline Properties, Inc. License #127307 Listed on: 03/05/2025
Last Buyer's Agent
Kristie Roof
Redfin License #130894
Source: Northwest Multiple Listing Service (NWMLS)
MLS#: 2339092
We collect this data history from publicly available records. To have your information removed, we recommend requesting removal directly through your county’s website.
Christina Janis
Epic Realty
(360) 515-4474
176 Total Sales
53 in Meadows
$365K - $733K Price Range
Andre Jones
eXp Realty
(253) 683-8806
297 Total Sales
2 in Meadows
$465K - $515K Price Range
Bobbie Jo Roth
Skyline Properties, Inc.
(253) 518-3858
162 Total Sales
4 in Meadows
$70K - $465K Price Range
Jennifer Case
Realty One Group Turn Key
(360) 464-2919
28 Total Sales
1 in Meadows
$532,000 Price
James Fisher
Windermere Prof Partners
(830) 320-3187
74 Total Sales
1 in Meadows
$485,000 Price
Josh Abbey
Abbey Realty Inc
(360) 515-4630
51 Total Sales
4 in Meadows
$392K - $500K Price Range
We collect this data history from publicly available records. To have your information removed, we recommend requesting removal directly through your county’s website.
| Date | Buyer | Sale Price | Title Company |
|---|---|---|---|
| $368,000 | Chicago Title |
We collect this data history from publicly available records. To have your information removed, we recommend requesting removal directly through your county’s website.
| Date | Status | Borrower | Loan Amount |
|---|---|---|---|
| Open | $349,600 |
We collect this data history from publicly available records. To have your information removed, we recommend requesting removal directly through your county’s website.
| Date | Event | Price | List to Sale | Price per Sq Ft |
|---|---|---|---|---|
| 06/27/2025 06/27/25 | Sold | $368,000 | -0.5% | $284 / Sq Ft |
| 05/31/2025 05/31/25 | Pending | -- | -- | -- |
| 05/21/2025 05/21/25 | Price Changed | $369,900 | -1.4% | $285 / Sq Ft |
| 03/27/2025 03/27/25 | Price Changed | $375,000 | -3.8% | $289 / Sq Ft |
| 03/05/2025 03/05/25 | For Sale | $389,990 | -- | $300 / Sq Ft |
We collect this data history from publicly available records. To have your information removed, we recommend requesting removal directly through your county’s website.
| Year | Tax Paid | Tax Assessment Tax Assessment Total Assessment is a certain percentage of the fair market value that is determined by local assessors to be the total taxable value of land and additions on the property. | Land | Improvement |
|---|---|---|---|---|
| 2025 | -- | $340,800 | $75,400 | $265,400 |
| 2024 | -- | $333,100 | $73,100 | $260,000 |
Seller's Agent in 2025
Yao Pan
Skyline Properties, Inc
(253) 205-6944
1 in this area
46 Total Sales
K
Buyer's Agent in 2025
Kristie Roof
Redfin
Source: Northwest Multiple Listing Service (NWMLS)
MLS Number: 2339092
APN: 38520000204
Disclaimer: Certain information contained herein is derived from information provided by parties other than Homes.com. All information provided is deemed reliable, but is not guaranteed to be accurate and should be independently verified.
All data is obtained from various sources and may not have been verified by broker or MLS GRID. Supplied Open House Information is subject to change without notice. All information should be independently reviewed and verified for accuracy. Properties may or may not be listed by the office/agent presenting the information. Listing information is provided by the Northwest Multiple Listing Service (NWMLS). Property information is based on available data that may include MLS information, county records, and other sources. Listings marked with the 3 tree icon and provided by NWMLS. All properties are subject to prior sale or withdrawal. IDX information is provided exclusively for consumers’ personal noncommercial use, that it may not be used for any purpose other than to identify prospective properties consumers may be interested in purchasing, that the data is deemed reliable but is not guaranteed by MLS GRID. ©2026 NWMLS.
Based on information submitted to the MLS GRID
Listings courtesy of Northwest Multiple Listing Service (NWMLS) as distributed by MLS GRID
Ask me questions while you tour the home.