
Dawn Cordiner
eXp Realty, LLC
(855) 218-8927
79 Total Sales
1 in Northeast Gresham
$205,000 Price
Estimated Value: $287,680
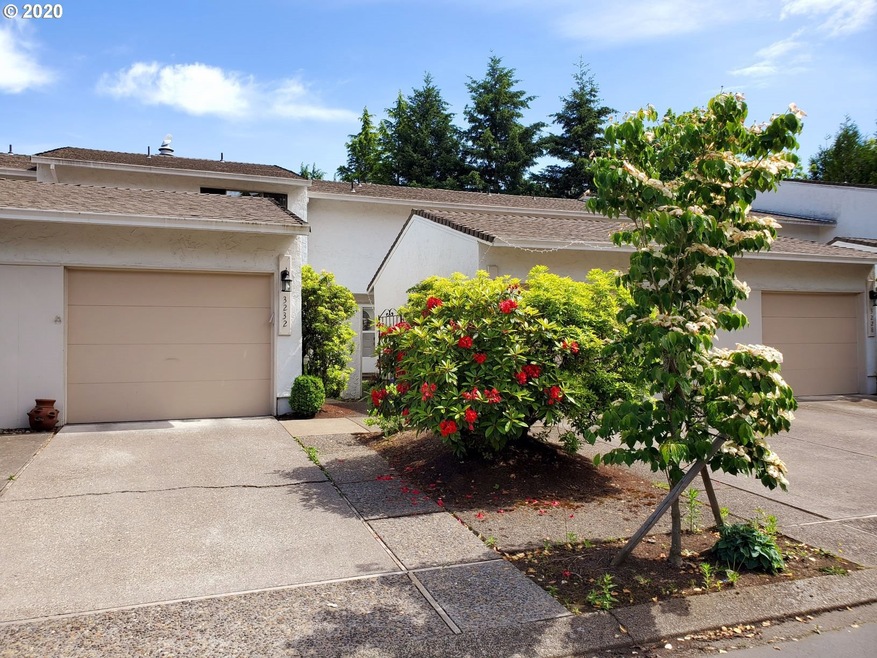
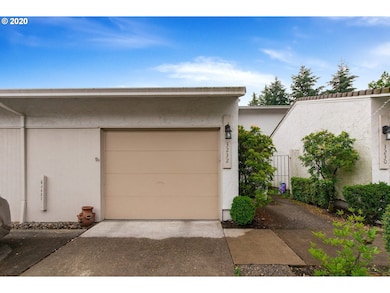
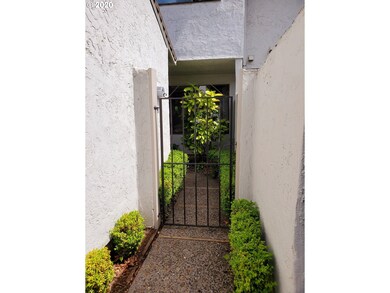
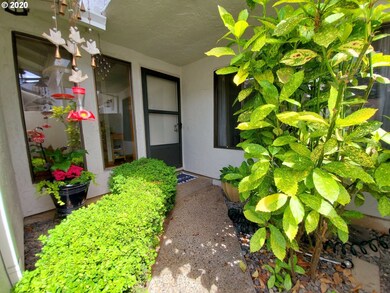

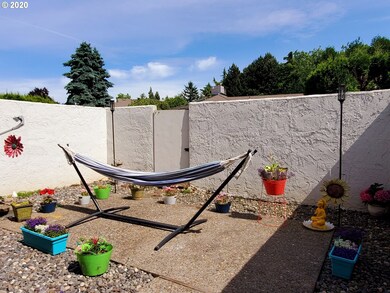
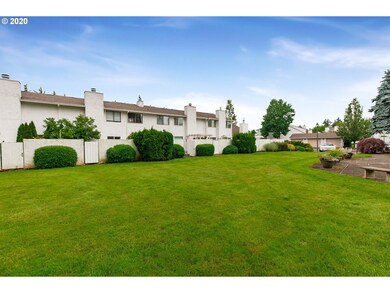
Easy Living in this Condo located so close to everything. Mt. Hood Comm College, Restaurants, I-84 and a Hop Skip to the Mountain. 3 bedrooms, 2 and a half bath and spacious Living Room with a fireplace. Cute kitchen that has an abundance of storage and newly finished cabinetry with new hardware. Great Patio out back to relax on your Hammock. No Exterior maintenance just enjoy the ease of living. Oh, and did I mention the over sized single car garage? Room for storage galore!
Last Agent to Sell the Property
McKenzie-Baker Properties License #199912040 Listed on: 06/04/2020
We collect this data history from publicly available records. To have your information removed, we recommend requesting removal directly through your county’s website.
Dawn Cordiner
eXp Realty, LLC
(855) 218-8927
79 Total Sales
1 in Northeast Gresham
$205,000 Price
Nick Shivers
eXp Realty, LLC
(971) 232-4415
1,254 Total Sales
3 in Northeast Gresham
$230K - $400K Price Range
Israel Hill
John L. Scott Portland Central
(844) 418-2060
141 Total Sales
1 in Northeast Gresham
$195,000 Price
Robie Ranes
Realty One Group Pacifica
(971) 272-8964
56 Total Sales
1 in Northeast Gresham
$543,375 Price
Marissa Martin
Property Group NW
(971) 351-5877
21 Total Sales
2 in Northeast Gresham
$215K - $225K Price Range
Fern Kulpreecha
Coldwell Banker Bain
(877) 596-5124
3 Total Sales
1 in Northeast Gresham
$667,000 Price
We collect this data history from publicly available records. To have your information removed, we recommend requesting removal directly through your county’s website.
| Date | Buyer | Sale Price | Title Company |
|---|---|---|---|
| $244,000 | Lawyers Title Of Oregon Llc | ||
| Whiteside Chalea R | $172,000 | Fidelity Natl Title Co Of Or | |
| Hilbruner Brent George | $113,000 | Fidelity Natl Title Co Of Or |
We collect this data history from publicly available records. To have your information removed, we recommend requesting removal directly through your county’s website.
| Date | Status | Borrower | Loan Amount |
|---|---|---|---|
| Open | $77,000 | ||
| Open | Nava Martha Y | $244,000 | |
| Previous Owner | Whiteside Chalea R | $137,600 |
We collect this data history from publicly available records. To have your information removed, we recommend requesting removal directly through your county’s website.
| Date | Event | Price | List to Sale | Price per Sq Ft |
|---|---|---|---|---|
| 08/12/2020 08/12/20 | Sold | $244,000 | +3.4% | $175 / Sq Ft |
| 06/27/2020 06/27/20 | Pending | -- | -- | -- |
| 06/04/2020 06/04/20 | For Sale | $236,000 | -- | $170 / Sq Ft |
We collect this data history from publicly available records. To have your information removed, we recommend requesting removal directly through your county’s website.
| Year | Tax Paid | Tax Assessment Tax Assessment Total Assessment is a certain percentage of the fair market value that is determined by local assessors to be the total taxable value of land and additions on the property. | Land | Improvement |
|---|---|---|---|---|
| 2025 | $3,764 | $184,990 | $184,990 | |
| 2024 | $3,604 | $179,610 | $179,610 | |
| 2023 | $3,283 | $174,380 | $0 | $174,380 |
| 2022 | $3,192 | $169,310 | $0 | $0 |
| 2021 | $3,111 | $164,380 | $0 | $0 |
| 2020 | $2,927 | $159,600 | $0 | $0 |
| 2019 | $2,851 | $154,960 | $0 | $0 |
| 2018 | $2,718 | $150,450 | $0 | $0 |
| 2017 | $2,608 | $146,070 | $0 | $0 |
| 2016 | $2,299 | $141,820 | $0 | $0 |
| 2015 | $2,213 | $137,690 | $0 | $0 |
| 2014 | $1,940 | $121,490 | $0 | $0 |
MB
Seller's Agent in 2020
Marjorie Baker
McKenzie-Baker Properties
(503) 421-9129
181 Total Sales
Buyer's Agent in 2020
Jewel Robinson
RE/MAX
(503) 708-9508
40 Total Sales
Source: Regional Multiple Listing Service (RMLS)
MLS Number: 20381074
APN: R224940
Disclaimer: Certain information contained herein is derived from information provided by parties other than Homes.com. All information provided is deemed reliable, but is not guaranteed to be accurate and should be independently verified.
The content relating to real estate for sale on this web site comes in part from the IDX program of the RMLS™ of Portland, Oregon. Real estate listings held by brokerage firms other than Ten-X are marked with the RMLS™ logo, and detailed information about these properties includes the names of the listing brokers. Listing content is copyright © 2026 RMLS™, Portland, Oregon. Some properties which appear for sale on this web site may subsequently have sold or may no longer be available. All information provided is deemed reliable but is not guaranteed and should be independently verified.
Ask me questions while you tour the home.