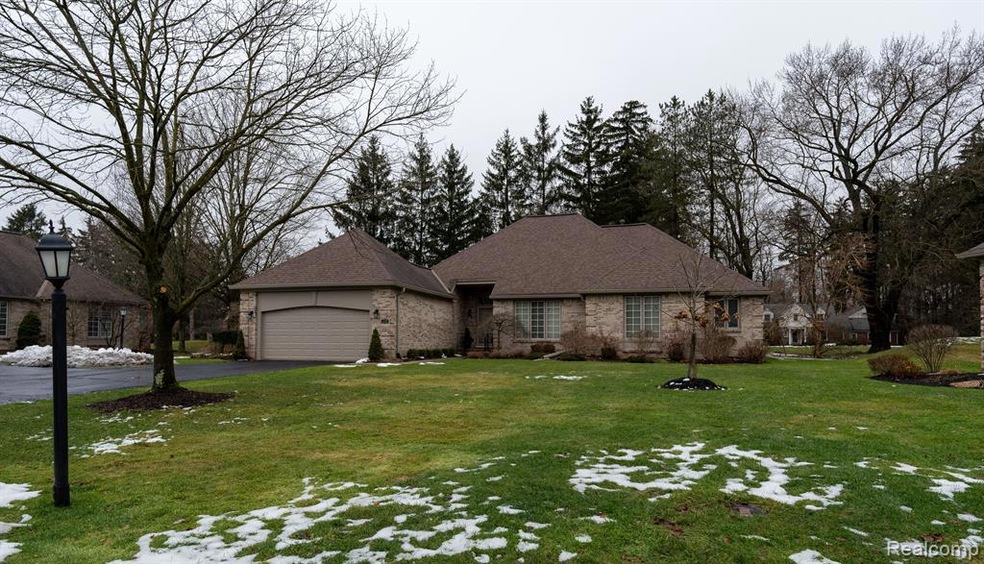
32326 Spruce Ln Unit 31 Beverly Hills, MI 48025
Beverly Hills AreaEstimated payment $5,250/month
Highlights
- Ranch Style House
- Ground Level Unit
- Forced Air Heating System
- Bingham Farms Elementary School Rated A
- 2 Car Attached Garage
About This Home
Location, elegance and spacious condo living. This 2 bedroom condo has 2 more unofficial "bedrooms" (15x10,14x14) with walkin closets on the lower level, so you have plenty of space to entertain out of town guests. This property boasts a gas fireplace, a whole house generator (which has been inspected and tuned up annually), and so much storage you're going to have to see it to believe it. Outside, the yard is one of the larger parcels in the community. There are 3 outdoor living spaces, including a screened porch off of the primary suite, a deck off of the living room, and a spacious private courtyard that nestles up to the breakfast nook and kitchen.
Updates since June 2017 include: new sliding door to patio, new garage door, new garage door opener, new hardwood flooring throughout first floor, new furnace, new air conditioner, new water heater, new front storm door, landscaping in front yard, new fence around patio, upgraded alarm system, new washer/dryer, and new window coverings in living room, for patio door wall, and in master bedroom.
Located on a CUL-DE-SAC in beautiful Beverly Hills and in the Birmingham Public School District, you are just a short drive from downtown Birmingham, the Bloomfields, Telegraph, Woodward, I-75 and 696
Property Details
Home Type
- Condominium
Est. Annual Taxes
Year Built
- Built in 1987
HOA Fees
- $743 Monthly HOA Fees
Parking
- 2 Car Attached Garage
Home Design
- 2,229 Sq Ft Home
- Ranch Style House
- Brick Exterior Construction
- Block Foundation
Bedrooms and Bathrooms
- 2 Bedrooms
- 3 Full Bathrooms
Location
- Ground Level Unit
Utilities
- Forced Air Heating System
- Heating System Uses Natural Gas
Additional Features
- Finished Basement
Listing and Financial Details
- Assessor Parcel Number TH2404276057
Community Details
Overview
- Julie Lockwood Association, Phone Number (248) 745-7100
- Village Pines Condo Occpn 402 Subdivision
Pet Policy
- Pets Allowed
Map
Home Values in the Area
Average Home Value in this Area
Tax History
We collect this data history from publicly available records. To have your information removed, we recommend requesting removal directly through your county’s website.
| Year | Tax Paid | Tax Assessment Tax Assessment Total Assessment is a certain percentage of the fair market value that is determined by local assessors to be the total taxable value of land and additions on the property. | Land | Improvement |
|---|---|---|---|---|
| 2025 | $10,318 | $301,110 | $0 | $0 |
| 2024 | $9,531 | $329,250 | $0 | $0 |
| 2023 | $9,145 | $301,170 | $0 | $0 |
| 2022 | $9,919 | $264,040 | $0 | $0 |
| 2021 | $10,000 | $260,400 | $0 | $0 |
| 2020 | $8,377 | $247,130 | $0 | $0 |
| 2019 | $6,618 | $235,270 | $0 | $0 |
| 2018 | $9,670 | $231,140 | $0 | $0 |
| 2017 | $9,673 | $231,140 | $0 | $0 |
| 2016 | $8,994 | $218,410 | $0 | $0 |
| 2015 | -- | $211,320 | $0 | $0 |
| 2014 | -- | $197,070 | $0 | $0 |
| 2011 | -- | $162,530 | $0 | $0 |
Property History
We collect this data history from publicly available records. To have your information removed, we recommend requesting removal directly through your county’s website.
| Date | Event | Price | List to Sale | Price per Sq Ft | Prior Sale |
|---|---|---|---|---|---|
| 10/23/2025 10/23/25 | Sold | $825,000 | -1.8% | $370 / Sq Ft | View Prior Sale |
| 09/08/2025 09/08/25 | Pending | -- | -- | -- | |
| 08/29/2025 08/29/25 | Price Changed | $840,000 | -1.2% | $377 / Sq Ft | |
| 08/22/2025 08/22/25 | For Sale | $850,000 | +18.2% | $381 / Sq Ft | |
| 03/07/2024 03/07/24 | Sold | $719,000 | 0.0% | $323 / Sq Ft | |
| 02/01/2024 02/01/24 | Pending | -- | -- | -- | |
| 01/27/2024 01/27/24 | For Sale | $719,000 | -- | $323 / Sq Ft |
Purchase History
We collect this data history from publicly available records. To have your information removed, we recommend requesting removal directly through your county’s website.
| Date | Type | Sale Price | Title Company |
|---|---|---|---|
| Warranty Deed | $825,000 | Devon Title | |
| Warranty Deed | $719,000 | None Listed On Document | |
| Interfamily Deed Transfer | -- | None Available | |
| Warranty Deed | $477,500 | None Available | |
| Warranty Deed | $530,000 | Metropolitan Title Company | |
| Deed | -- | -- |
Mortgage History
We collect this data history from publicly available records. To have your information removed, we recommend requesting removal directly through your county’s website.
| Date | Status | Loan Amount | Loan Type |
|---|---|---|---|
| Previous Owner | $318,000 | New Conventional |
Source: Realcomp
MLS Number: 20240003259

APN: 24-04-276-057
Disclaimer: Certain information contained herein is derived from information provided by parties other than Homes.com. All information provided is deemed reliable, but is not guaranteed to be accurate and should be independently verified.
IDX provided courtesy of Realcomp II Ltd. via Ten-X and MLS
Copyright 2026 Realcomp II Ltd. Shareholders
IDX information is provided exclusively for consumers' personal, noncommercial use and may not be used for any purpose other than to identify prospective properties consumers may be interested in purchasing. The accuracy of all information, regardless of source, is not guaranteed or warranted. All information should be independently verified.
Listing Information presented by local MLS brokerage: Ten-X, local REALTOR®- Arlene Richardson - (888)-952-6393
- 32240 Robinhood Dr
- 32845 Long Bow Ct
- 22636 King Richard Ct
- 32807 Red Oaks Trail
- 1850 Orchard Ln
- 1779 Orchard Ln
- 31130 Lahser Rd
- 31111 Lahser Rd
- 7244 Lahser Rd
- 1569 Orchard Ln
- 32870 Bingham Ln
- 31264 Coachlight Ln
- 31555 Westlady Dr
- 32674 Bingham Ln
- 21200 W 13 Mile Rd
- 23658 Shagwood Dr
- 30650 Lahser Rd
- 7115 Old Mill Rd
- 31505 Kennoway Ct
- 7357 W Greenwich Dr
Ask me questions while you tour the home.