
Seller's Agent in 2019
Jessica Aminzadeh
Keller Williams Realty Centre
(443) 992-3504
45 Total Sales
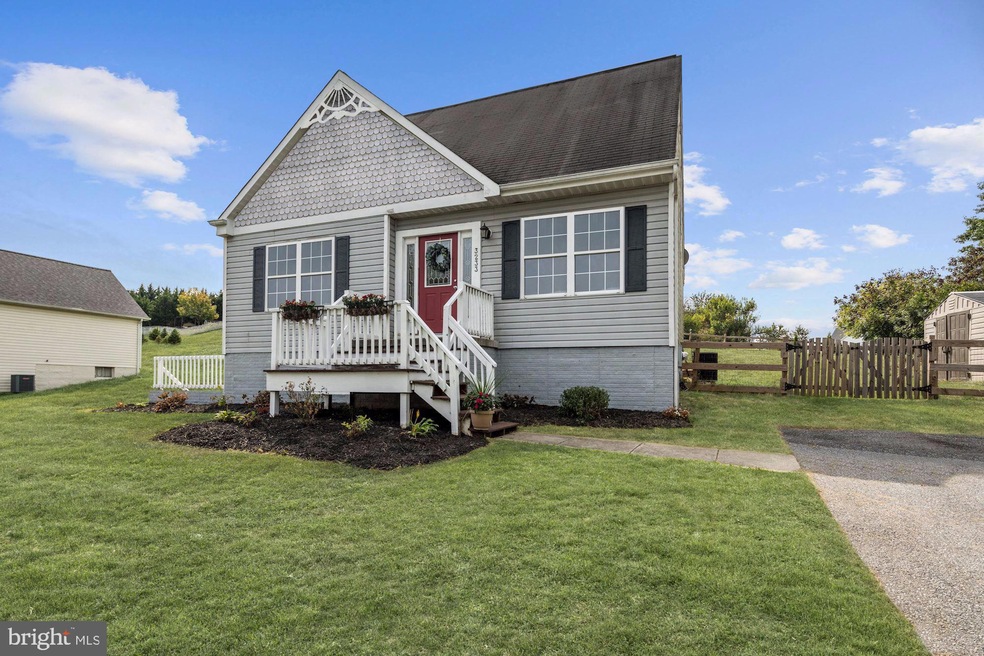
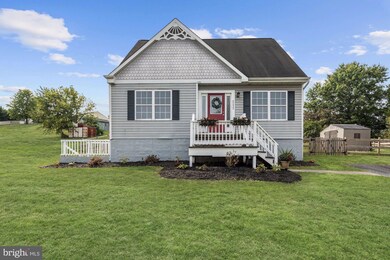
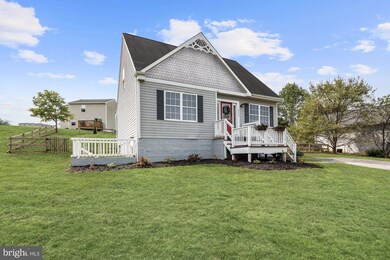
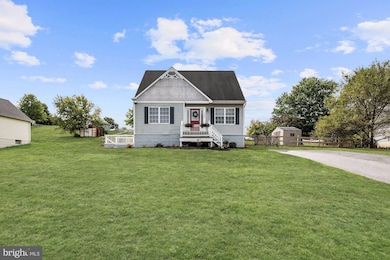
Estimated Value: $427,000 - $599,943
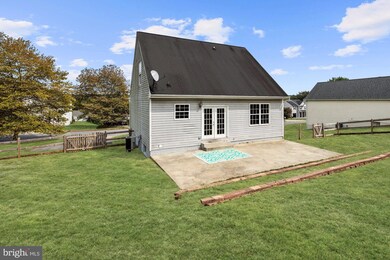
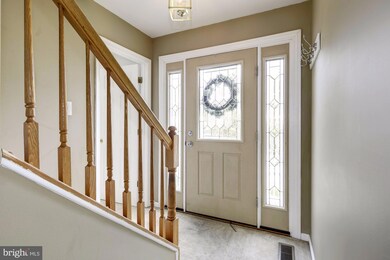
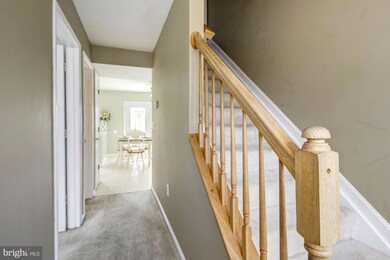
Welcome to 3233 Atlee Ridge Road, where you will find over 1,300+ square feet of premium living space in this cozy, single family home! The cape cod, located on serene street in one of New Windsor s most sought after sought developments, features include updated cabinets, a brand new washer and dryer, an updated master bath vanity, a new hot water heater, newly converted rough-in into a bathroom on the basement level, recently replaced carpet upstairs, a spacious recreation room in basement, enclosed office on main level, walk-in closet in master, custom island added to kitchen plenty of storage space in basement, great natural lighting and much more! On the exterior, this home hosts a fenced-in yard, an expansive back patio and a helpful storage shed to convey as well. Book your private showing at this charming New Windsor home within this family-friendly neighborhood today!
Last Agent to Sell the Property
(410) 312-0000 klrw676@kw.com Keller Williams Realty Centre Listed on: 09/13/2019
Last Buyer's Agent
(410) 876-3500 lauren@laurenbumstead.com Berkshire Hathaway HomeServices Homesale Realty
We collect this data history from publicly available records. To have your information removed, we recommend requesting removal directly through your county’s website.
We collect this data history from publicly available records. To have your information removed, we recommend requesting removal directly through your county’s website.
| Date | Buyer | Sale Price | Title Company |
|---|---|---|---|
| $538,000 | Terrain Title & Escrow Co | ||
| Secretary Of Housing & Urban Development | $318,000 | Streamline Title & Escrow |
We collect this data history from publicly available records. To have your information removed, we recommend requesting removal directly through your county’s website.
| Date | Status | Borrower | Loan Amount |
|---|---|---|---|
| Open | $238,000 | ||
| Previous Owner | Moore Eddie W | $258,825 | |
| Previous Owner | Moore Eddie W | $129,712 | |
| Previous Owner | Moore Eddie W | $95,500 |
We collect this data history from publicly available records. To have your information removed, we recommend requesting removal directly through your county’s website.
| Date | Event | Price | List to Sale | Price per Sq Ft |
|---|---|---|---|---|
| 11/12/2019 11/12/19 | Sold | $238,000 | -2.9% | $183 / Sq Ft |
| 10/08/2019 10/08/19 | Pending | -- | -- | -- |
| 10/05/2019 10/05/19 | Price Changed | $245,000 | -3.9% | $188 / Sq Ft |
| 09/30/2019 09/30/19 | Price Changed | $255,000 | -3.8% | $196 / Sq Ft |
| 09/14/2019 09/14/19 | For Sale | $265,000 | -- | $204 / Sq Ft |
We collect this data history from publicly available records. To have your information removed, we recommend requesting removal directly through your county’s website.
| Year | Tax Paid | Tax Assessment Tax Assessment Total Assessment is a certain percentage of the fair market value that is determined by local assessors to be the total taxable value of land and additions on the property. | Land | Improvement |
|---|---|---|---|---|
| 2026 | $3,660 | $294,233 | $0 | $0 |
| 2025 | $3,660 | $289,667 | $0 | $0 |
| 2024 | $3,660 | $285,100 | $100,000 | $185,100 |
| 2023 | $3,660 | $263,033 | $0 | $0 |
| 2022 | $2,723 | $240,967 | $0 | $0 |
| 2021 | $0 | $218,900 | $80,000 | $138,900 |
| 2020 | $3,010 | $217,933 | $0 | $0 |
| 2019 | $2,776 | $216,967 | $0 | $0 |
| 2018 | $2,872 | $216,000 | $80,000 | $136,000 |
| 2017 | $2,710 | $206,100 | $0 | $0 |
| 2016 | -- | $196,200 | $0 | $0 |
| 2015 | -- | $186,300 | $0 | $0 |
| 2014 | -- | $186,300 | $0 | $0 |
Seller's Agent in 2019
Jessica Aminzadeh
Keller Williams Realty Centre
(443) 992-3504
45 Total Sales
Buyer's Agent in 2019
Lauren Bumstead
Berkshire Hathaway HomeServices Homesale Realty
(410) 596-7293
30 Total Sales
Seller's Agent in 2015
Harry Bushrod
United Real Estate Executives
(410) 336-0142
94 Total Sales
NM
Buyer's Agent in 2015
Non Member Member
Metropolitan Regional Information Systems
Source: Bright MLS
MLS Number: MDCR191548
APN: 11-016618
Disclaimer: Certain information contained herein is derived from information provided by parties other than Homes.com. All information provided is deemed reliable, but is not guaranteed to be accurate and should be independently verified.
The data relating to real estate for sale on this website appears in part through the BRIGHT Internet Data Exchange program, a voluntary cooperative exchange of property listing data between licensed real estate brokerage firms, and is provided by BRIGHT through a licensing agreement.
Listing information is from various brokers who participate in the Bright MLS IDX program and not all listings may be visible on the site.
The property information being provided on or through the website is for the personal, non-commercial use of consumers and such information may not be used for any purpose other than to identify prospective properties consumers may be interested in purchasing.
Some properties which appear for sale on the website may no longer be available because they are for instance, under contract, sold or are no longer being offered for sale.
Property information displayed is deemed reliable but is not guaranteed.
Copyright 2026 Bright MLS, Inc.
Ask me questions while you tour the home.