
Doug Howie
Responds Quickly
eXp Realty, LLC
(812) 578-8991
66 Total Sales
6 in Chandler
$170K - $895K Price Range
Estimated Value: $744,000 - $841,000
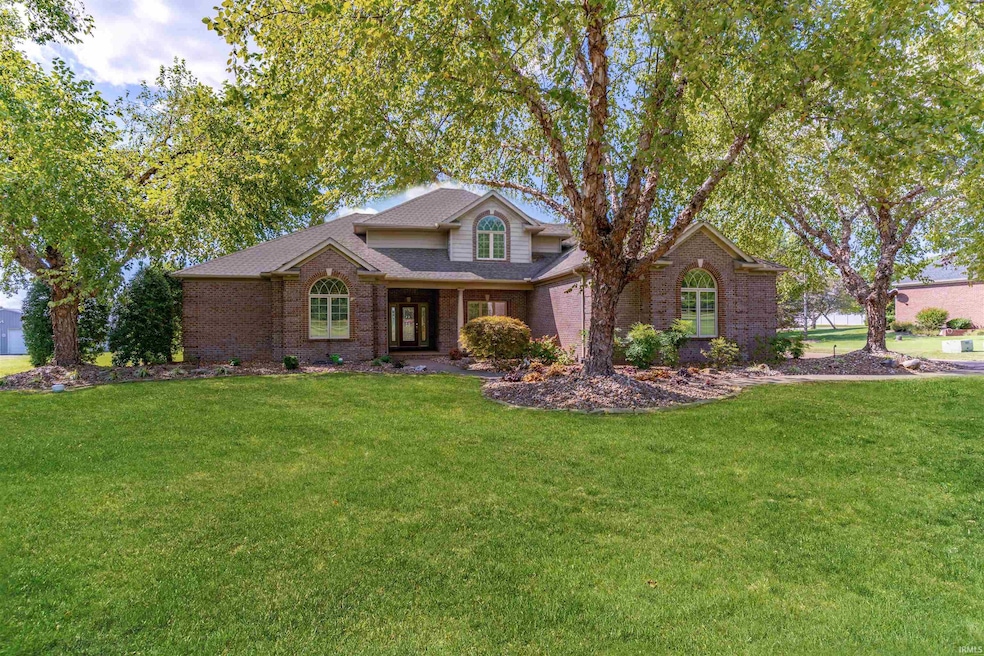
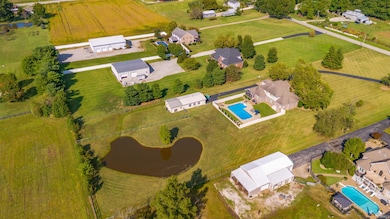
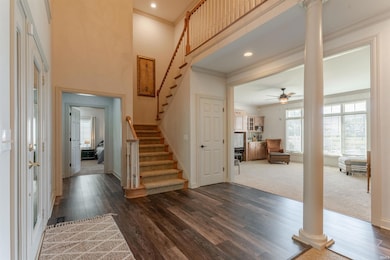
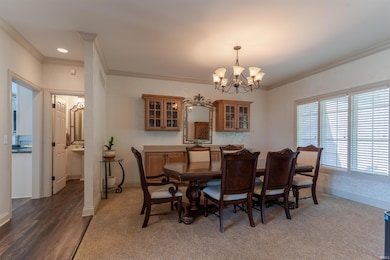
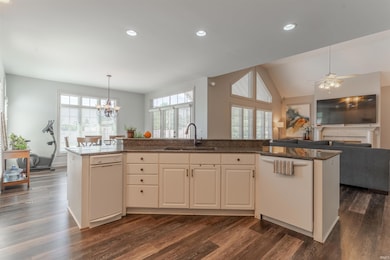
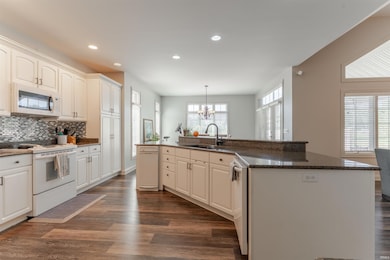
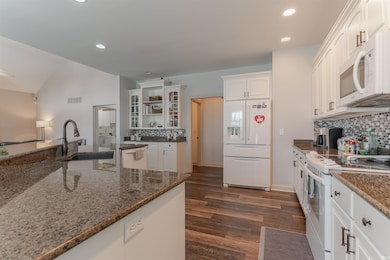
Welcome to this 2.84-acre property offering the perfect blend of a traditional brick home with a lake view, an in-ground pool, and versatile outbuildings for horses, RVs, hobbies, or car enthusiasts. This 1.5 Story home features 4–5 bedrooms, 3.5 baths, and a 3.5 car side-load garage. The main level includes an open kitchen with granite countertops and raised island bar, a cathedral-ceiling family room with fireplace, a screened-in porch overlooking the pool and lake, a spacious owner’s suite with fireplace, tray ceiling, walk-in closet, and large bath, plus a main-level office/den with French doors. Upstairs offers a bonus room/5th bedroom with lake views plus three additional bedrooms and two full baths. Outdoors, enjoy the 21x44 in-ground pool with new liner and pump, the private lake, and updated landscaping with irrigation and evening lighting. Recent updates also include new HVAC units, garage doors, privacy vinyl fence and fresh interior paint. For those needing extra space, the property offers a 24’x40’ pole barn with electric and a 21’x44’ extension barn currently set up with two horse stalls and a chicken coop. Located on the edge of Evansville and Newburgh, just minutes from shopping, restaurants, major healthcare, and walking trails—yet offering the privacy and space of a true county setting. The perfect balance of convenience and country feel!
Last Agent to Sell the Property
ERA FIRST ADVANTAGE REALTY, INC Brokerage Phone: 812-858-2400 Listed on: 09/26/2025
Doug Howie
eXp Realty, LLC
(812) 578-8991
66 Total Sales
6 in Chandler
$170K - $895K Price Range
Eric Walker
Catanese Real Estate
(930) 212-2392
78 Total Sales
3 in Chandler
$178K - $319K Price Range
Mindy Word
F.C. TUCKER EMGE
(812) 706-2573
89 Total Sales
4 in Chandler
$278K - $739K Price Range
Rob Schulte
Key Associates of Rockport IN
(270) 341-9256
154 Total Sales
3 in Chandler
$175K - $310K Price Range
Philip Hooper
Berkshire Hathaway HomeServices Indiana Realty
(812) 625-2338
139 Total Sales
6 in Chandler
$165K - $620K Price Range
Brian Ellis
F.C. TUCKER EMGE
(812) 635-5847
54 Total Sales
2 in Chandler
$105K - $199K Price Range
We collect this data history from publicly available records. To have your information removed, we recommend requesting removal directly through your county’s website.
| Date | Event | Price | List to Sale | Price per Sq Ft |
|---|---|---|---|---|
| 01/23/2026 01/23/26 | Sold | $788,000 | -7.3% | $203 / Sq Ft |
| 12/23/2025 12/23/25 | Pending | -- | -- | -- |
| 09/26/2025 09/26/25 | For Sale | $849,900 | -- | $219 / Sq Ft |
We collect this data history from publicly available records. To have your information removed, we recommend requesting removal directly through your county’s website.
| Year | Tax Paid | Tax Assessment Tax Assessment Total Assessment is a certain percentage of the fair market value that is determined by local assessors to be the total taxable value of land and additions on the property. | Land | Improvement |
|---|---|---|---|---|
| 2025 | $4,502 | $587,400 | $110,700 | $476,700 |
| 2024 | $4,790 | $557,600 | $58,200 | $499,400 |
| 2023 | $4,601 | $515,800 | $58,200 | $457,600 |
| 2022 | $4,530 | $496,600 | $39,700 | $456,900 |
| 2021 | $3,829 | $397,300 | $31,800 | $365,500 |
| 2020 | $3,647 | $367,900 | $28,300 | $339,600 |
| 2019 | $3,749 | $372,500 | $28,300 | $344,200 |
| 2018 | $3,449 | $353,600 | $28,300 | $325,300 |
| 2017 | $3,332 | $344,900 | $28,300 | $316,600 |
| 2016 | $3,362 | $348,100 | $28,300 | $319,800 |
| 2014 | $3,325 | $358,900 | $28,300 | $330,600 |
| 2013 | $3,563 | $390,300 | $28,300 | $362,000 |
Seller's Agent in 2026
Cyndi Byrley
ERA FIRST ADVANTAGE REALTY, INC
(812) 457-4663
308 Total Sales
Buyer's Agent in 2026
Mia Dix
ERA FIRST ADVANTAGE REALTY, INC
(812) 589-7888
75 Total Sales
Source: Indiana Regional MLS
MLS Number: 202539165
APN: 87-12-21-200-032.000-019
Disclaimer: Certain information contained herein is derived from information provided by parties other than Homes.com. All information provided is deemed reliable, but is not guaranteed to be accurate and should be independently verified.
Based on information submitted to the MLS GRID. All data is obtained from various sources and may not have been verified by broker or MLS GRID. Supplied Open House Information is subject to change without notice. All information should be independently reviewed and verified for accuracy. Properties may or may not be listed by the office/agent presenting the information. Some IDX listings have been excluded from this website. IDX information is provided exclusively for personal, non-commercial use, and may not be used for any purpose other than to identify prospective properties consumers may be interested in purchasing. Information is deemed reliable but not guaranteed.
Based on information submitted to the MLS GRID
Ask me questions while you tour the home.