
Bob Kelley
BHHS Fox & Roach-Blue Bell
(484) 978-9734
676 Total Sales
1 in Thorndale
$372,000 Price


Estimated Value: $565,000 - $582,000
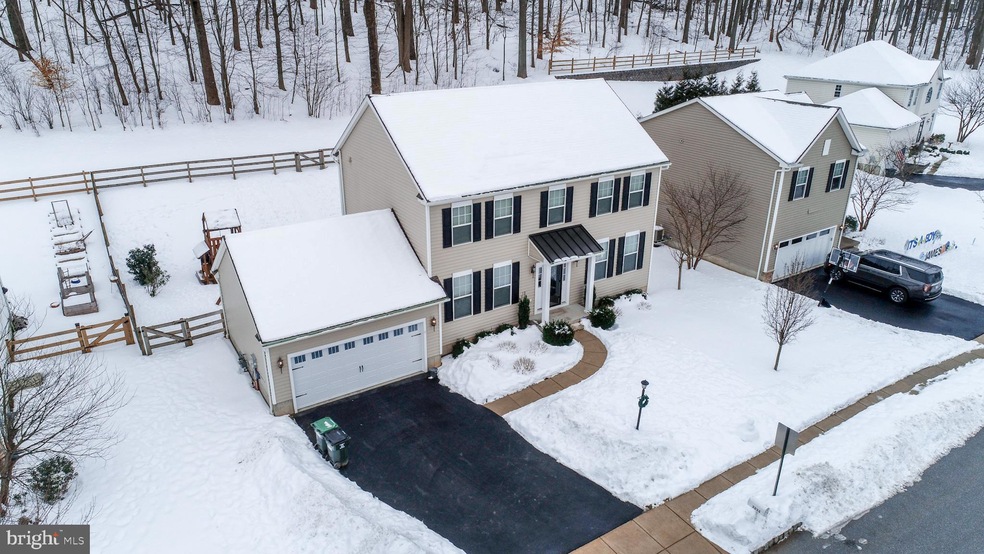
Welcome to this beautiful colonial home located in the desirable neighborhood of Northgate at Bailey Station in Caln Township, and within walking distance to the train station! This 6 year young home is situated on a quiet cul-de-sac street, perfect if you want to get out and ride bikes or take a walk! The home features 4 bedrooms and 2.5 bathrooms, convenient 2nd floor laundry, new paint, open floor plan, fully fenced in backyard perfect for the kids and pets, attached 2 car garage AND a finished basement! As you step inside you will feel the warmth and see how the owners cared for this lovely home! You are greeted by a beautiful hardwood entry foyer and to your right is the living room with hardwood floors, gas fireplace with brick surround, and a custom wooden mantle with hand crafted bead board perfect for cozying up on cold winter days! The dining room on the left features hardwood floors, upgraded lighting, a shaker panel accent wall and leads in to the spacious eat-in kitchen that features a large center island with seating, upgraded stainless steel appliances, granite countertops, maple wood cabinetry, recessed lighting, and beautiful tile backsplash! The kitchen opens to the inviting family room with upgraded carpet, ceiling fan, and is perfect for family gatherings! When temperatures warm up, take your meals outside and enjoy them on the large composite deck, with integrated lighting, overlooking the private fully fenced in backyard perfect for enjoying the great outdoors or just relaxing! A powder room and access to the 2 car garage complete the main level. Once upstairs, you will find a spacious master bedroom with a private bath, 2 walk in closets customized by Closets By Design, and a large sitting room that is great as a reading nook, office, or nursery! The private master bath features dual sinks and a large shower with glass doors! Down the hallway you will find the convenient 2nd floor laundry room plus 2 more spacious bedrooms with ceiling fans and large closets, and a hall bathroom with a shower/tub combo! The professionally finished basement with an egress window adds yet more space for entertaining, watching movies, and playing games. There is an additional 4th bedroom or flex space to use how you want! This house is complete with a radon system, whole house humidifier, home security system, plus plenty of extra storage in the unfinished portion of the basement with built in shelving! There is a swing set that is negotiable. This home is conveniently located near major roadways, transportation, shopping, restaurants, and the train station is within walking distance! What more could you ask for? Come and see this beautiful home today, It will not last long!
Last Agent to Sell the Property
(610) 431-1100 matt.didomenico@foxroach.com BHHS Fox & Roach-West Chester License #RS207747L Listed on: 03/02/2021
We collect this data history from publicly available records. To have your information removed, we recommend requesting removal directly through your county’s website.
Bob Kelley
BHHS Fox & Roach-Blue Bell
(484) 978-9734
676 Total Sales
1 in Thorndale
$372,000 Price
Anna Abbatemarco
EXP Realty, LLC
(484) 699-7779
95 Total Sales
1 in Thorndale
$475,000 Price
Kathleen Cavallo
Coldwell Banker Realty
(717) 454-2274
56 Total Sales
1 in Thorndale
$312,000 Price
Bobby Carter
Crown Homes Real Estate
(302) 216-4178
103 Total Sales
1 in Thorndale
$215,000 Price
Stephanie Coho
Compass RE
(856) 351-5461
237 Total Sales
1 in Thorndale
$375,550 Price
Bob Murray
RE/MAX Professional Realty
(484) 699-0341
45 Total Sales
2 in Thorndale
$190K - $205K Price Range
We collect this data history from publicly available records. To have your information removed, we recommend requesting removal directly through your county’s website.
| Date | Buyer | Sale Price | Title Company |
|---|---|---|---|
| $431,500 | Settlement Engine Inc | ||
| Andrews Mary Alicia | -- | None Available | |
| Andrews Mary Alicia | $312,984 | Land Services Usa Inc |
We collect this data history from publicly available records. To have your information removed, we recommend requesting removal directly through your county’s website.
| Date | Status | Borrower | Loan Amount |
|---|---|---|---|
| Open | $345,200 | ||
| Previous Owner | Andrews Mary Alicia | $315,598 | |
| Previous Owner | Andrews Mary Alicia | $307,314 |
We collect this data history from publicly available records. To have your information removed, we recommend requesting removal directly through your county’s website.
| Date | Event | Price | List to Sale | Price per Sq Ft |
|---|---|---|---|---|
| 05/03/2021 05/03/21 | Sold | $431,500 | +7.9% | $154 / Sq Ft |
| 03/07/2021 03/07/21 | Pending | -- | -- | -- |
| 03/02/2021 03/02/21 | For Sale | $399,900 | -- | $142 / Sq Ft |
We collect this data history from publicly available records. To have your information removed, we recommend requesting removal directly through your county’s website.
| Year | Tax Paid | Tax Assessment Tax Assessment Total Assessment is a certain percentage of the fair market value that is determined by local assessors to be the total taxable value of land and additions on the property. | Land | Improvement |
|---|---|---|---|---|
| 2026 | $1,050 | $186,210 | $30,360 | $155,850 |
| 2025 | $9,679 | $186,210 | $30,360 | $155,850 |
| 2024 | $9,679 | $186,210 | $30,360 | $155,850 |
| 2023 | $9,478 | $186,210 | $30,360 | $155,850 |
| 2022 | $9,000 | $186,210 | $30,360 | $155,850 |
| 2021 | $8,717 | $186,210 | $30,360 | $155,850 |
| 2020 | $8,571 | $186,210 | $30,360 | $155,850 |
| 2019 | $8,413 | $186,210 | $30,360 | $155,850 |
| 2018 | $7,559 | $176,860 | $30,360 | $146,500 |
| 2017 | $7,302 | $176,860 | $30,360 | $146,500 |
| 2016 | $755 | $176,860 | $30,360 | $146,500 |
| 2015 | $755 | $22,560 | $22,560 | $0 |
| 2014 | $755 | $22,560 | $22,560 | $0 |
Seller's Agent in 2021
Debbie Connor-Lisbon
BHHS Fox & Roach
(484) 941-1545
50 Total Sales
DK
Buyer's Agent in 2021
Daniel Krzywicki
RE/MAX
(610) 405-7671
Seller's Agent in 2015
Doreen Uysase
RE/MAX
(610) 636-4547
34 Total Sales
SH
Buyer's Agent in 2015
Sandra Hedenberg
Space & Company
Source: Bright MLS
MLS Number: PACT529970
APN: 3904 07630000
Disclaimer: Certain information contained herein is derived from information provided by parties other than Homes.com. All information provided is deemed reliable, but is not guaranteed to be accurate and should be independently verified.
The data relating to real estate for sale on this website appears in part through the BRIGHT Internet Data Exchange program, a voluntary cooperative exchange of property listing data between licensed real estate brokerage firms, and is provided by BRIGHT through a licensing agreement.
Listing information is from various brokers who participate in the Bright MLS IDX program and not all listings may be visible on the site.
The property information being provided on or through the website is for the personal, non-commercial use of consumers and such information may not be used for any purpose other than to identify prospective properties consumers may be interested in purchasing.
Some properties which appear for sale on the website may no longer be available because they are for instance, under contract, sold or are no longer being offered for sale.
Property information displayed is deemed reliable but is not guaranteed.
Copyright 2026 Bright MLS, Inc.
Ask me questions while you tour the home.