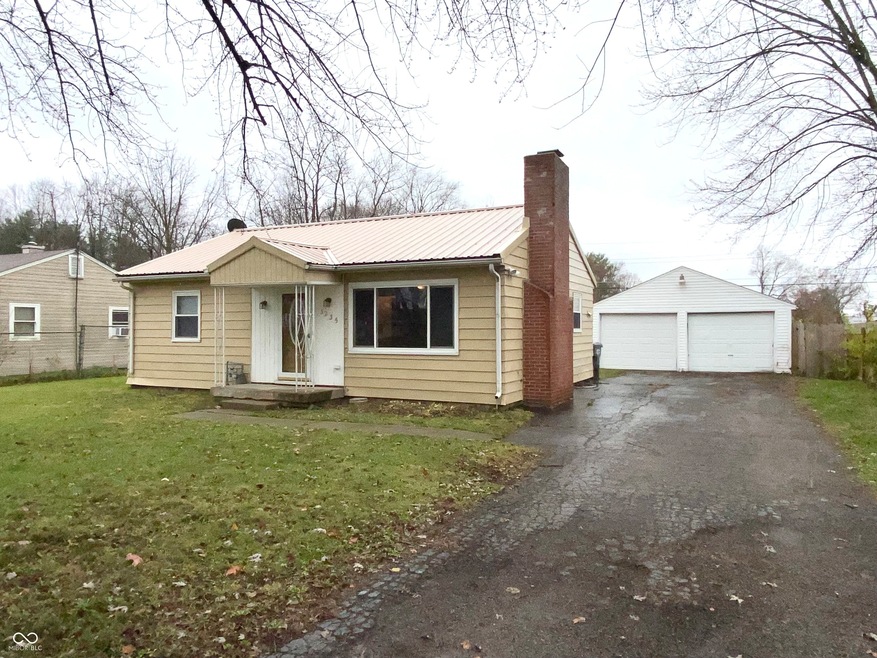
NOT LISTED FOR SALE

3235 Canaday Dr Anderson, IN 46013

Estimated Value: $126,000 - $133,000

2 Beds
1 Bath
816 Sq Ft
$159/Sq Ft Est. Value

Sale Details

Date Sold: December 28, 2024

Last sale price $120,500 $148 Per Sq Ft

Est. 8% increase in value since last sale

Current estimated payment $740 / mo

15 Days on Market

Highlights

  • Traditional Architecture
  • No HOA
  • 1-Story Property
  • Wood Flooring
  • 2 Car Detached Garage
  • Forced Air Heating and Cooling System

About This Home

As of December 2024

Move right into this well-maintained 2-bedroom, 1-bathroom gem in a highly sought-after neighborhood! Featuring central air for year-round comfort, this home boasts an efficient layout with cozy living spaces. Enjoy the outdoors on the smaller back deck, perfect for relaxing or grilling. The property includes a detached 2-car garage, offering ample storage and parking. Located in a prime location, you're just minutes away from shopping, dining, and entertainment. With immediate possession available, this is a rare opportunity to make it your own without delay.

Last Agent to Sell the Property

Jalon Johnson

Prime Location Real Estate Group LLC Brokerage Email: jjohnson.plreg@gmail.com License #RB18001806 Listed on: 11/21/2024

Last Buyer's Agent

Christina Boyland

Rhodes Realty, LLC

Home Details

Home Type

  • Single Family

Est. Annual Taxes

  • $920

Year Built

  • Built in 1954

Lot Details

  • 10,440 Sq Ft Lot

Parking

  • 2 Car Detached Garage

Home Design

  • Traditional Architecture
  • Block Foundation
  • Aluminum Siding

Interior Spaces

  • 816 Sq Ft Home
  • 1-Story Property
  • Wood Burning Fireplace
  • Living Room with Fireplace
  • Combination Kitchen and Dining Room
  • Basement
  • Laundry in Basement
  • Attic Access Panel
  • Gas Oven
  • Dryer

Flooring

  • Wood
  • Vinyl

Bedrooms and Bathrooms

  • 2 Bedrooms
  • 1 Full Bathroom

Schools

  • Highland Middle School
  • Anderson Intermediate School

Utilities

  • Forced Air Heating and Cooling System
  • Heating System Uses Gas
  • Gas Water Heater

Community Details

  • No Home Owners Association

Listing and Financial Details

  • Tax Lot 040
  • Assessor Parcel Number 481220300028000003
  • Seller Concessions Not Offered

Home Details

Home Type

Single Family

Est. Annual Taxes

$920

Year Built

Built in 1954

Lot Details

10,440 Sq Ft Lot

Parking

2

Listing Details

  • Property Sub Type: Single Family Residence
  • Architectural Style: TraditonalAmerican
  • Property Type: Residential
  • New Construction: No
  • Tax Year: 2023
  • Year Built: 1954
  • Building Area Total: 1632
  • Garage Y N: Yes
  • Lot Size Acres: 0.24
  • Subdivision Name: No Subdivision
  • Transaction Type: Sale
  • Accessibility Features YN: No
  • MBR_AttributionContact: jjohnson.plreg@gmail.com
  • Attribution Contact: jjohnson.plreg@gmail.com
  • Special Features: None

Interior Features

  • Basement: Yes
  • Appliances: Dryer, Gas Water Heater, Gas Oven, Refrigerator
  • Levels: One
  • Full Bathrooms: 1
  • Total Bathrooms: 1
  • Total Bedrooms: 2
  • Fireplace Features: Living Room, Woodburning Fireplce
  • Fireplaces: 1
  • Interior Amenities: Attic Access
  • Living Area: 816
  • Spa Y N: No
  • Eating Area: Dining Combo/Kitchen
  • Basement Full Bathrooms: 0
  • Main Level Full Bathrooms: 1
  • Main Level Sq Ft: 816
  • Basement Half Bathrooms: 0
  • Main Half Bathrooms: 0
  • ResoLivingAreaSource: Assessor

Exterior Features

  • Construction Materials: Aluminum Siding
  • Fencing: Partial
  • Foundation Details: Block
  • Pool Private Y N: No
  • View Y N: No
  • Waterfront: No

Garage/Parking

  • Garage Spaces: 2
  • Parking Features: Detached

Utilities

  • Cooling: Central Electric
  • Electric: 100 Amp Service
  • Heating: Forced Air, Gas
  • Laundry Features: In Basement
  • Water Source: Municipal/City
  • Solid Waste: No

Condo/Co-op/Association

  • Association YN: No

Schools

  • Middle Or Junior School: Highland Middle School
  • MBR_IntermediateSchool: Anderson Intermediate School

Lot Info

  • Property Attached Yn: No
  • Additional Parcels: No
  • Horse Amenities: None
  • Lot Size Sq Ft: 10440
  • Parcel Number: 481220300028000003
  • Acres: <1/4 Acre

Green Features

  • Green Certification Y N: No

Tax Info

  • Tax Annual Amount: 920
  • Tax Block: -00
  • Tax Lot: 040
  • Semi Annual Property Tax Amt: 460

Ownership History

Date Name Owned For Owner Type

Purchase Details

Closed on
Aug 22, 2025
Sold by
Stultz Cheryl J
Bought by
Frank Elizabeth M
Current Estimated Value
$129,675

Home Financials for this Owner

Home Financials are based on the most recent Mortgage that was taken out on this home.
Original Mortgage
$50,000
Outstanding Balance
$49,651
Interest Rate
5.86%
Mortgage Type
New Conventional
Estimated Equity
$80,024

Purchase Details

Listed on
Nov 21, 2024
Closed on
Dec 20, 2024
Sold by
Baker Marvin H
Bought by
Stultz Cheryl J
Seller's Agent
Jalon Johnson
Prime Location Real Estate Group LLC
Buyer's Agent
Christina Boyland
Rhodes Realty, LLC
List Price
$124,900
Sold Price
$120,500
Premium/Discount to List
-$4,400
-3.52%
Views
49

Home Financials for this Owner

Home Financials are based on the most recent Mortgage that was taken out on this home.
Avg. Annual Appreciation
5.38%

Purchase Details

Listed on
May 30, 2012
Closed on
Jul 17, 2012
Sold by
Wells Fargo Bank Na
Bought by
Baker Marvin H and Baker Debra D
Seller's Agent
Scott Wynkoop
Wynkoop Brokerage Firm, LLC
Buyer's Agent
Josh Wetzel
UrbanHaus Property Group
List Price
$24,500
Sold Price
$24,500

Home Financials for this Owner

Home Financials are based on the most recent Mortgage that was taken out on this home.
Avg. Annual Appreciation
13.66%

Purchase Details

Closed on
Apr 20, 2012
Sold by
Lindy Marsha Sue and Lindzy Marsha Sue
Bought by
Wells Fargo Bank Na
Source: Public Records
Create a Home Valuation Report for This Property
The Home Valuation Report is an in-depth analysis detailing your home's value as well as a comparison with similar homes in the area

Home Values in the Area

Source: Public Records

Average Home Value in this Area


Source: Public Records

Purchase History

We collect this data history from publicly available records. To have your information removed, we recommend requesting removal directly through your county’s website.

Date Buyer Sale Price Title Company
Frank Elizabeth M -- None Listed On Document
Stultz Cheryl J -- Rowland Title
Baker Marvin H -- None Available
Wells Fargo Bank Na $20,000 None Available
Source: Public Records

Mortgage History

We collect this data history from publicly available records. To have your information removed, we recommend requesting removal directly through your county’s website.

Date Status Borrower Loan Amount
Open Frank Elizabeth M $50,000
Source: Public Records

Property History

Date Event Price List to Sale Price per Sq Ft Prior Sale
12/28/2024 12/28/24 Sold $120,500 -3.5% $148 / Sq Ft
12/06/2024 12/06/24 Pending -- -- --
11/21/2024 11/21/24 For Sale $124,900 +409.8% $153 / Sq Ft
07/24/2012 07/24/12 Sold $24,500 0.0% $15 / Sq Ft View Prior Sale
07/03/2012 07/03/12 Pending -- -- --
05/30/2012 05/30/12 For Sale $24,500 -- $15 / Sq Ft
Source: MIBOR Broker Listing Cooperative®

Tax History

Year Tax Paid Tax Assessment Tax Assessment Total Assessment is a certain percentage of the fair market value that is determined by local assessors to be the total taxable value of land and additions on the property. Land Improvement
2025 $472 $84,100 $14,400 $69,700
2024 $472 $44,700 $10,200 $34,500
2023 $919 $41,100 $9,700 $31,400
2022 $928 $41,500 $9,700 $31,800
2021 $860 $38,200 $9,600 $28,600
2020 $822 $36,400 $9,100 $27,300
2019 $807 $35,700 $9,100 $26,600
2018 $1,043 $45,200 $9,100 $36,100
2017 $720 $36,000 $9,100 $26,900
2016 $712 $35,600 $9,400 $26,200
2014 $720 $36,000 $9,400 $26,600
2013 $720 $36,000 $9,400 $26,600
Source: Public Records

Agents Affiliated with this Home

  • Section Image
  • Section Image
  • Section Image
  • Section Image
See All Agents

Map

Source: MIBOR Broker Listing Cooperative®

MLS Number: 22012428

MIBOR Broker Listing Cooperative®

APN: 48-12-20-300-028.000-003

Your Personal Tour Guide

Ask me questions while you tour the home.