
Denise Bellore
Keller Williams Paint Creek
(989) 368-2944
64 Total Sales
2 in Northwest Warren
$223K - $310K Price Range
Estimated Value: $258,000 - $261,739
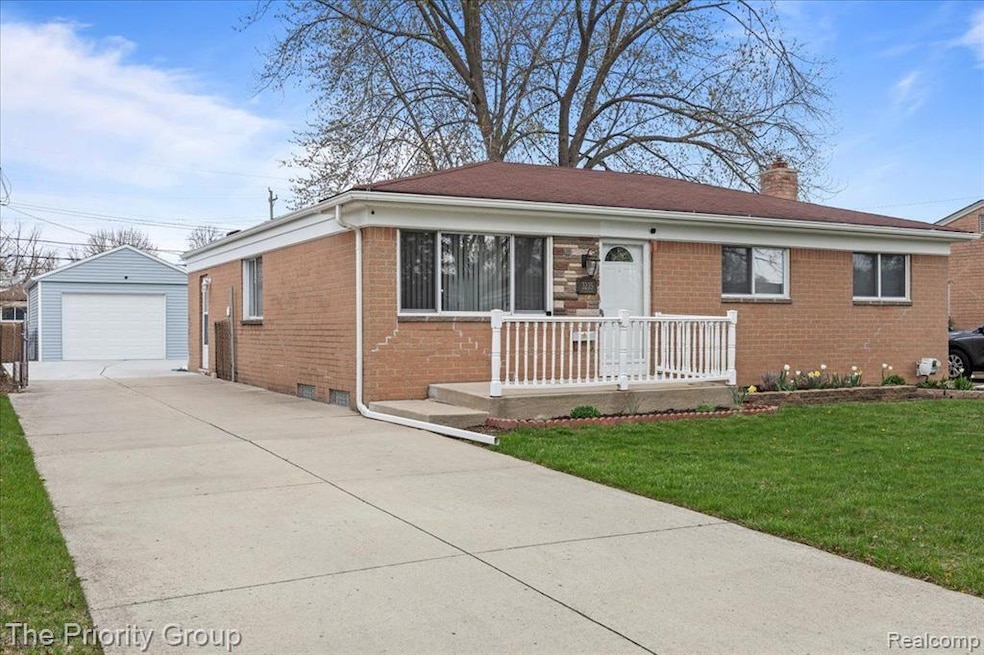
If you’re looking for a move-in-ready, affordable home that’s been completely updated, this is THE ONE for you! Low maintenance living at it’s finest! HUGE BONUS - this turnkey, 3 bedroom, 2 bathroom ranch has a brand new 1.5 car garage with ample storage space + extra electrical plug for an RV/camper. Plus, freshly poured concrete wrapping around the side & an extra long driveway for maximum parking space! Extra care & planning shows throughout every update in this home! You’ll love the functionality of this open concept living space with the new first-floor laundry room or an optional walk-in pantry! Kitchen is brand new from floor to ceilings, new cabinets, new granite countertops, new built-in island and new stainless-steel appliances included! It offers a ton of storage and workable counter space! Luxury vinyl plank flooring has been installed throughout all 1200 sqft of this ranch. It’s rare to have the added flex space off the kitchen- it could be used as a dining room, office space or a perfect place for all those house plants to soak up the natural light that pours in! BRAND NEW Wallside door-wall installed leading out to the freshly painted back deck perfect for summer BBQ’s or having coffee & reading a book on a Sunday morning! All windows are Wallside. Outside you'll notice the curb appeal of a fenced in yard, professional landscaping and fresh mulch just laid this spring! You’ll love the simple garden beds with perennials that will come back year after year! Please see the attached list of updates or reach out to Jackie for more info! BATVAI. Any showings must always be accompanied by a licensed agent. Any offer packages should be complete with pre approval letter or POF and sent by email directly to the listing agent in pdf format- please no remine, dropbox or any other type of links. Please allow 48 hours for Sellers response to any offer.
Last Agent to Sell the Property
The Priority Group License #6501371584 Listed on: 07/11/2025
We collect this data history from publicly available records. To have your information removed, we recommend requesting removal directly through your county’s website.
Denise Bellore
Keller Williams Paint Creek
(989) 368-2944
64 Total Sales
2 in Northwest Warren
$223K - $310K Price Range
Dane Ramsden
Keller Williams Paint Creek
(947) 900-8263
177 Total Sales
5 in Northwest Warren
$150K - $400K Price Range
Jeff Papsdorf
Michigan Homes Group Inc
(947) 900-8781
141 Total Sales
1 in Northwest Warren
$222,500 Price
Michelle Zarghami
Berkshire Hathaway HomeServices Kee Realty
(947) 225-6585
62 Total Sales
2 in Northwest Warren
$240K - $425K Price Range
Anne Marie DeRosier
Real Estate One-Sterling Heights
(313) 329-6948
41 Total Sales
1 in Northwest Warren
$248,000 Price
Mary Leon
RE/MAX First
(947) 900-8194
69 Total Sales
2 in Northwest Warren
$220K - $230K Price Range
We collect this data history from publicly available records. To have your information removed, we recommend requesting removal directly through your county’s website.
| Date | Buyer | Sale Price | Title Company |
|---|---|---|---|
| $260,000 | Fidelity National Title | ||
| Chaudhry Farhat | $214,000 | -- | |
| Nasser Mazin | $105,000 | -- | |
| Podsiadlik Anthony J | $126,000 | -- | |
| Cothron David C | $91,500 | -- |
We collect this data history from publicly available records. To have your information removed, we recommend requesting removal directly through your county’s website.
| Date | Status | Borrower | Loan Amount |
|---|---|---|---|
| Open | $240,300 | ||
| Closed | Shawka Ahmed Saleem-Abdul | $240,300 | |
| Previous Owner | Chaudhry Farhat | $171,200 | |
| Previous Owner | Podsiadlik Anthony J | $98,500 | |
| Previous Owner | Podsiadlik Anthony J | $116,800 |
We collect this data history from publicly available records. To have your information removed, we recommend requesting removal directly through your county’s website.
| Date | Event | Price | List to Sale | Price per Sq Ft | Prior Sale |
|---|---|---|---|---|---|
| 09/08/2025 09/08/25 | Sold | $260,000 | -3.7% | $215 / Sq Ft | |
| 08/22/2025 08/22/25 | Pending | -- | -- | -- | |
| 07/11/2025 07/11/25 | For Sale | $269,999 | +26.2% | $224 / Sq Ft | |
| 03/28/2023 03/28/23 | Sold | $214,000 | -4.8% | $101 / Sq Ft | View Prior Sale |
| 02/28/2023 02/28/23 | Pending | -- | -- | -- | |
| 02/02/2023 02/02/23 | For Sale | $224,900 | +114.2% | $106 / Sq Ft | |
| 07/07/2014 07/07/14 | Sold | $105,000 | -4.5% | $87 / Sq Ft | View Prior Sale |
| 06/23/2014 06/23/14 | Pending | -- | -- | -- | |
| 05/29/2014 05/29/14 | For Sale | $109,900 | -- | $91 / Sq Ft |
We collect this data history from publicly available records. To have your information removed, we recommend requesting removal directly through your county’s website.
| Year | Tax Paid | Tax Assessment Tax Assessment Total Assessment is a certain percentage of the fair market value that is determined by local assessors to be the total taxable value of land and additions on the property. | Land | Improvement |
|---|---|---|---|---|
| 2026 | $5,492 | $115,130 | $0 | $0 |
| 2025 | $5,336 | $110,570 | $0 | $0 |
| 2024 | $52 | $100,080 | $0 | $0 |
| 2023 | $2,643 | $83,550 | $0 | $0 |
| 2022 | $3,284 | $72,660 | $0 | $0 |
| 2021 | $3,203 | $68,780 | $0 | $0 |
| 2020 | $3,094 | $63,700 | $0 | $0 |
| 2019 | $2,973 | $58,570 | $0 | $0 |
| 2018 | $0 | $54,890 | $0 | $0 |
| 2017 | $2,915 | $52,190 | $9,690 | $42,500 |
| 2016 | $2,899 | $52,190 | $0 | $0 |
| 2015 | -- | $42,950 | $0 | $0 |
| 2012 | -- | $36,910 | $0 | $0 |
Seller's Agent in 2025
Jacquelin Hubler
The Priority Group
(248) 245-5874
2 in this area
69 Total Sales
Buyer's Agent in 2025
Rana Yalda
Community Choice Realty Inc
(586) 258-9984
2 in this area
32 Total Sales
Seller's Agent in 2023
John Namo
Community Choice Realty Inc.
(586) 823-8788
4 in this area
60 Total Sales
ER
Seller's Agent in 2014
Earl Roberts
Coldwell Banker Professionals-Birm
NP
Buyer's Agent in 2014
Non Participant
Non Realcomp Office
UA
Buyer's Agent in 2014
Unidentified Agent
Unidentified Office
Source: Realcomp
MLS Number: 20251016094
APN: 12-13-06-202-017
Disclaimer: Certain information contained herein is derived from information provided by parties other than Homes.com. All information provided is deemed reliable, but is not guaranteed to be accurate and should be independently verified.
IDX provided courtesy of Realcomp II Ltd. via Ten-X and MLS
Copyright 2026 Realcomp II Ltd. Shareholders
IDX information is provided exclusively for consumers' personal, noncommercial use and may not be used for any purpose other than to identify prospective properties consumers may be interested in purchasing. The accuracy of all information, regardless of source, is not guaranteed or warranted. All information should be independently verified.
Listing Information presented by local MLS brokerage: Ten-X, local REALTOR®- Arlene Richardson - (888)-952-6393
Ask me questions while you tour the home.