3235 Kimblewick Cir Aurora, IL 60503
Far Southeast NeighborhoodEstimated payment $5,181/month
Highlights
- New Construction
- Great Room
- Stainless Steel Appliances
- Loft
- Den
- Porch
About This Home
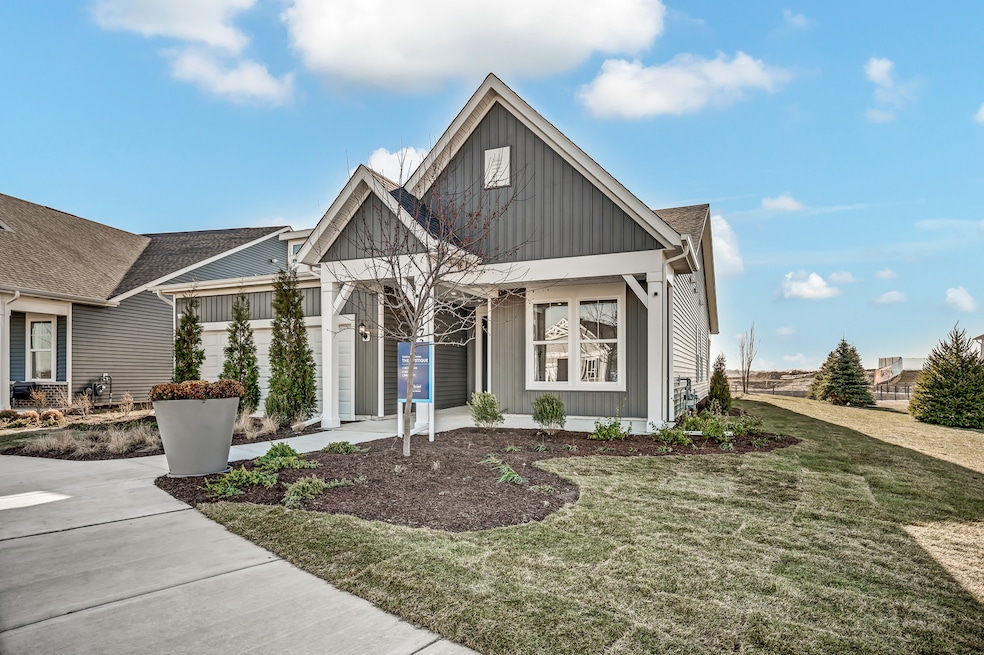
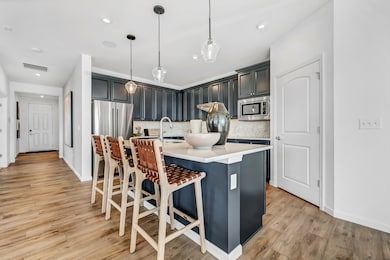
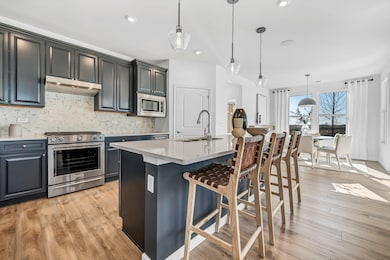
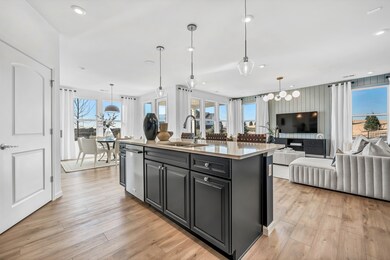
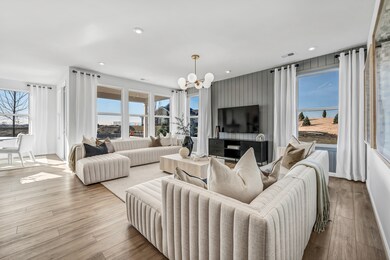
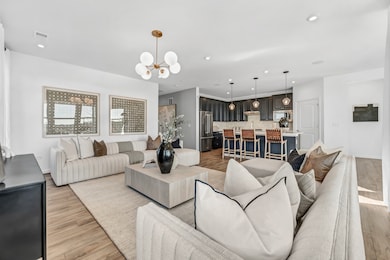
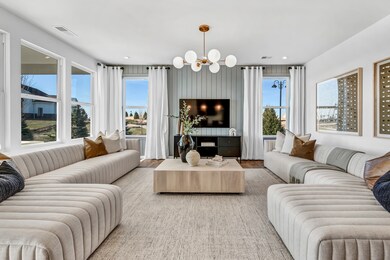
Welcome to Lincoln Prairie, our newest 55+ community. It's all about your retirement lifestyle. On site amenities include a 16,000 sq. ft. clubhouse boasting an indoor and outdoor pool, fitness center, social rooms, billiards and bocce ball and more! Plus, you can shop, dine, play and explore, all within minutes from your new home. We take care of your lawn and snow removal, so you have more time to enjoy life. Our stunning ranch homes all feature open concept living plus the privacy you want. THIS HOME IS TO BE BUILT. The Mystique is an entertainers dream ranch home that is a best-selling plan! Lots of curb appeal with the unique farm-style exterior with covered front porch. This home comes with 9' first floor ceilings, enhanced vinyl plank flooring and luxury carpeting. You will love preparing meals in your gourmet kitchen with SS appliances and a tile backsplash, a large pantry and an oversize island with room for seating. Enjoy your morning coffee out on your covered porch. Your owner's bedroom is tucked away from the great room, so you have complete privacy, and your luxury bath has a double bowl quartz countertop, a large glass door shower with seat and tiled walls. You have a flex room that you can use as a den, home office or 3rd bedroom - your choice! The two-car garage has a large 10'x15' storage area that is perfect for a golf cart, workshop or extra vehicle. You have a Smart Home package which includes garage door opener and keypad. Photos of similar model shown with some options not included at this price. Homesite 391. This sold home includes the optional 2nd floor loft, bedroom and full bath, extended garage and other upgrades.
Home Details
Home Type
- Single Family
Year Built
- Built in 2025 | New Construction
HOA Fees
- $360 Monthly HOA Fees
Parking
- 2 Car Attached Garage
- Parking Available
- Driveway
- Parking Included in Price
Home Design
- Vinyl Siding
- Concrete Perimeter Foundation
Interior Spaces
- 2,273 Sq Ft Home
- 2-Story Property
- Great Room
- Family Room
- Living Room
- Dining Room
- Den
- Loft
- Carpet
- Laundry Room
Kitchen
- Breakfast Bar
- Range
- Microwave
- Dishwasher
- Stainless Steel Appliances
- Disposal
Bedrooms and Bathrooms
- 3 Bedrooms
- 3 Potential Bedrooms
- 3 Full Bathrooms
- Dual Sinks
- Separate Shower
Outdoor Features
- Porch
Schools
- Wolfs Crossing Elementary School
- Bednarcik Junior High School
- Oswego East High School
Utilities
- Central Air
- Heating System Uses Natural Gas
Community Details
- Association fees include clubhouse, exercise facilities, pool, lawn care, snow removal
- Lincoln Prairie Subdivision, Mystique Floorplan
Map
Home Values in the Area
Average Home Value in this Area
Property History
We collect this data history from publicly available records. To have your information removed, we recommend requesting removal directly through your county’s website.
| Date | Event | Price | List to Sale | Price per Sq Ft |
|---|---|---|---|---|
| 12/03/2025 12/03/25 | Pending | -- | -- | -- |
| 12/03/2025 12/03/25 | For Sale | $740,868 | -- | $326 / Sq Ft |
Source: Midwest Real Estate Data (MRED)
MLS Number: 12527724

Disclaimer: Certain information contained herein is derived from information provided by parties other than Homes.com. All information provided is deemed reliable, but is not guaranteed to be accurate and should be independently verified.
All data is obtained from various sources and may not have been verified by broker or MLS GRID. Supplied Open House Information is subject to change without notice. All information should be independently reviewed and verified for accuracy. Properties may or may not be listed by the office/agent presenting the information. Some IDX listings have been excluded from this website.
Listings courtesy of Midwest Real Estate Data (MRED) as distributed by MLS GRID.
Based on information submitted to the MLS GRID
- 3251 Kimblewick Cir
- 3201 Dove Mountain Dr
- 3280 Mallory Creek Ln
- 3300 Wildlight Rd
- 3276 Mallory Creek Ln
- 3237 Peyton Cir
- 3347 Fulshear Cir
- 3384 Fulshear Cir
- 3290 Maygrass Ln
- 3264 Mallory Creek Ln
- 3322 Fulshear Cir
- 3112 Adelwood Cir
- 3218 Kimblewick Cir
- 3233 Lincoln Prairie Blvd
- 3255 Kimblewick Cir
- 2808 Mia Rd
- 3284 Mallory Creek Ln
- 2214 Keim Dr
- 2233 Sunrise Cir Unit 46172
- 2148 Sunrise Cir Unit 1659
Ask me questions while you tour the home.