
Mitchel Robertson
Watson Realty Corp
(218) 748-1941
36 Total Sales
4 in Viera West
$345K - $665K Price Range

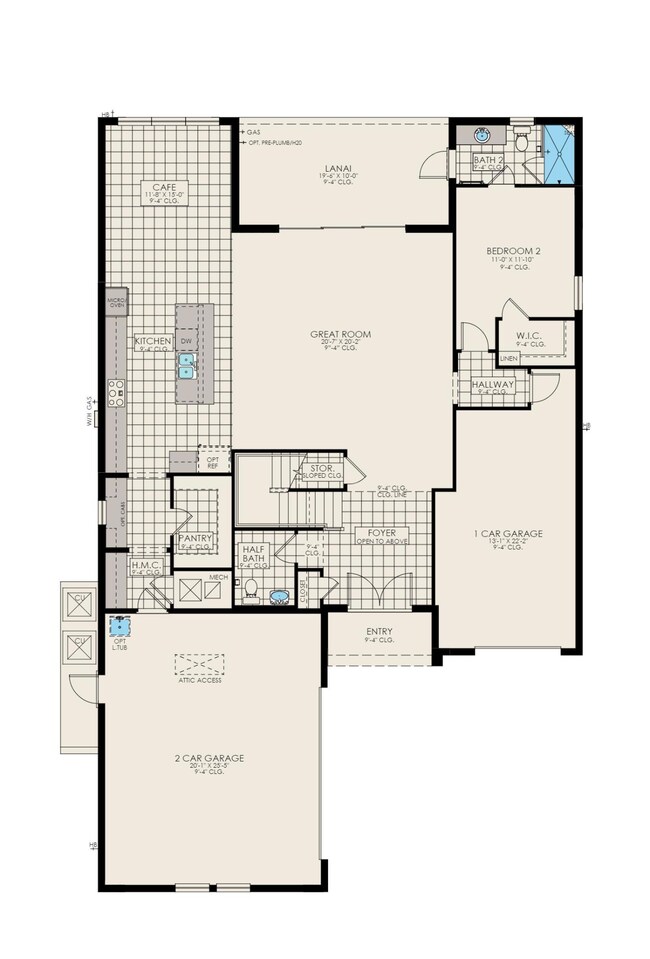


The Sterling is a 4 bed, 3.5 bath, 3 car split garage two story home with second story Loft and Game Room. Perfect for large families and entertaining, the kitchen features a large walk in pantry, and the Primary walk in closet is extra large. This home features a Gourmet Kitchen and Lanai Door at Bath 2.
Last Agent to Sell the Property
Viera Builders Realty, Inc. License #3570421 Listed on: 08/08/2024
Last Buyer's Agent
New Construction
Non-MLS or Out of Area License #Newcon
Mitchel Robertson
Watson Realty Corp
(218) 748-1941
36 Total Sales
4 in Viera West
$345K - $665K Price Range
Ryan Hoosier
Keller Williams Rlty Vero Bch
(772) 646-9969
124 Total Sales
1 in Viera West
$350,000 Price
Michele Freda
EXP Realty LLC
(908) 895-6676
19 Total Sales
1 in Viera West
$330,000 Price
Ryan Panek
LPT Realty, LLC
(321) 450-9797
57 Total Sales
41 in Viera West
$380K - $1.7M Price Range
Kimberly Stewart-Ladd
EXIT Right Realty
(772) 758-0484
75 Total Sales
1 in Viera West
$540,000 Price
Clara Quintana
Coldwell Banker Realty
(305) 677-0670
13 Total Sales
1 in Viera West
$707,000 Price
We collect this data history from publicly available records. To have your information removed, we recommend requesting removal directly through your county’s website.
| Date | Event | Price | List to Sale | Price per Sq Ft |
|---|---|---|---|---|
| 08/08/2024 08/08/24 | Sold | $837,090 | 0.0% | $258 / Sq Ft |
| 08/08/2024 08/08/24 | Pending | -- | -- | -- |
| 08/08/2024 08/08/24 | For Sale | $837,090 | -- | $258 / Sq Ft |
Seller's Agent in 2024
Scott Miller
Viera Builders Realty, Inc.
(321) 242-4565
791 Total Sales
N
Buyer's Agent in 2024
New Construction
Non-MLS or Out of Area
Source: Space Coast MLS (Space Coast Association of REALTORS®)
MLS Number: 1021657
Disclaimer: Certain information contained herein is derived from information provided by parties other than Homes.com. All information provided is deemed reliable, but is not guaranteed to be accurate and should be independently verified.
IDX information is provided exclusively for personal, non-commercial use, and may not be used for any purpose other than to identify prospective properties consumers may be interested in purchasing.
Information is deemed reliable but not guaranteed.
Ask me questions while you tour the home.