NOT LISTED FOR SALE

3235 Ross Ln Central Point, OR 97502

4 Beds
2 Baths
1,782 Sq Ft
2.5 Acre Lot

Sale Details

Date Sold: May 17, 2023

Last sale price $465,000 $261 Per Sq Ft

34 Days on Market

Highlights

  • Mountain View
  • Vaulted Ceiling
  • No HOA
  • Deck
  • Traditional Architecture
  • Separate Outdoor Workshop

About This Home

As of May 2023

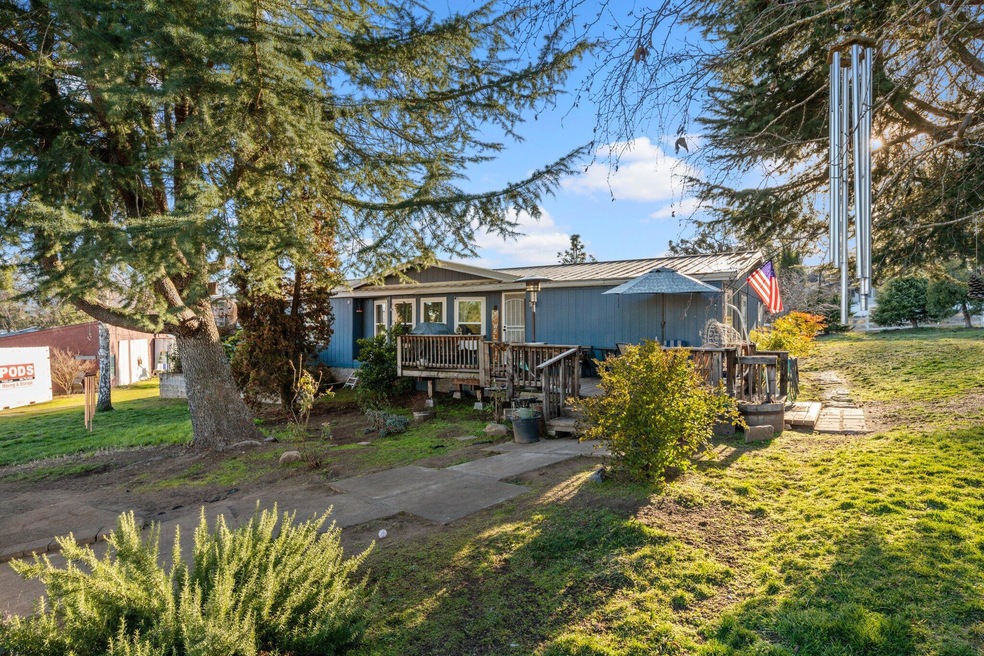
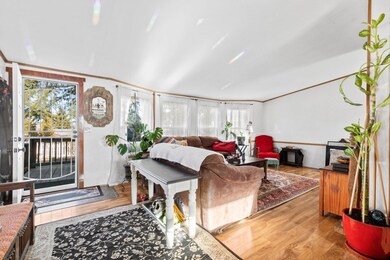
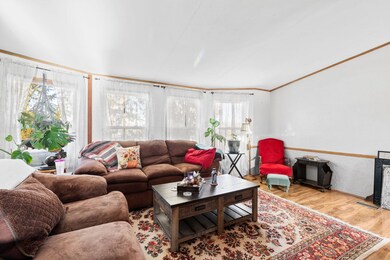
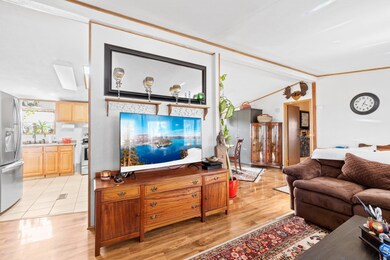
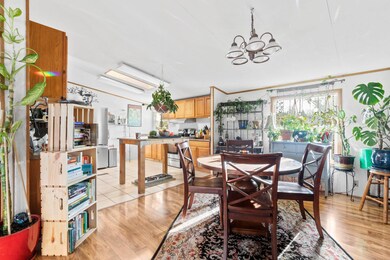
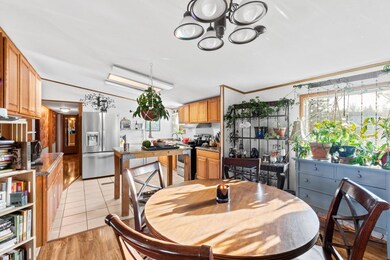
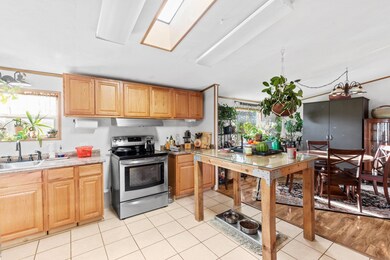
Absolutely Beautiful Location (off Old Stage and minutes to Jville)*Beautiful Views*Amazing Land*This 4bdrm, 2bath Mfr home offers an open floor plan with beautiful vinyl plank flooring in living and dining room, tile flooring in kitchen and carpet in bedrooms. It has been updated with dbl pane vinyl windows throughout. Spacious kitchen offers tons of custom cabinets, stainless appliances and vaulted ceilings. Master suite boasts tall, picturesque windows, vaulted ceilings, custom soaking tub, large sliding mirror closet, double vanities and enclosed shower. Completely finished added addition room, built with permits, offers custom tile shower, utility sink, and additional storage. Outside you will enjoy 2.49 beautiful acres fully irrigated and fenced and cross-fenced with detached large barn/shop with concrete floors, fenced garden area (rodent and deer proof), Greenhouse, RV parking with full hookups, extra tractor barn, and views of the surrounding mountains. Must tour!

Last Agent to Sell the Property

JJ Kramer

John L. Scott Medford License #200112030 Listed on: 03/01/2023

John L. Scott Medford

Last Buyer's Agent

Venessa D'Arpino

eXp Realty, LLC License #201240643

eXp Realty, LLC
Create a Home Valuation Report for This Property
The Home Valuation Report is an in-depth analysis detailing your home's value as well as a comparison with similar homes in the area

Property Details

Home Type

  • Mobile/Manufactured

Est. Annual Taxes

  • $2,587

Year Built

  • Built in 1986

Lot Details

  • 2.5 Acre Lot
  • No Common Walls
  • Fenced
  • Garden
  • Additional Parcels

Home Design

  • Traditional Architecture
  • Metal Roof
  • Modular or Manufactured Materials
  • Concrete Perimeter Foundation

Interior Spaces

  • 1,782 Sq Ft Home
  • 1-Story Property
  • Vaulted Ceiling
  • Double Pane Windows
  • Vinyl Clad Windows
  • Living Room
  • Mountain Views

Kitchen

  • Oven
  • Cooktop
  • Microwave

Flooring

  • Carpet
  • Laminate
  • Tile
  • Vinyl

Bedrooms and Bathrooms

  • 4 Bedrooms
  • Walk-In Closet
  • 2 Full Bathrooms

Laundry

  • Laundry Room
  • Dryer
  • Washer

Home Security

  • Surveillance System
  • Carbon Monoxide Detectors
  • Fire and Smoke Detector

Parking

  • No Garage
  • Driveway

Outdoor Features

  • Deck
  • Separate Outdoor Workshop
  • Shed

Schools

  • Jacksonville Elementary School
  • Mcloughlin Middle School
  • South Medford High School

Utilities

  • Forced Air Heating and Cooling System
  • Irrigation Water Rights
  • Well
  • Water Heater
  • Water Softener

Additional Features

  • 3 Irrigated Acres
  • Manufactured Home With Land

Community Details

  • No Home Owners Association

Listing and Financial Details

  • Exclusions: Generator, washer/dryer, refrigerator
  • Tax Lot 702
  • Assessor Parcel Number 1-071276-5

Property Details

Home Type

Mobile/Manufactured

Est. Annual Taxes

$2,587

Year Built

Built in 1986

Lot Details

2.5 Acres

Listing Details

  • Architectural Style: Traditional
  • Body Type: Double Wide
  • Directions: From Biddle Rd, turn LT on E McAndrews, RT on Sage Rd, LT on Rossanley Dr, RT on Hanley Rd, LT on Ross Ln.
  • Garage Yn: No
  • Unit Levels: One
  • Lot Size Acres: 2.5
  • Prop. Type: Residential
  • New Construction: No
  • Property Sub Type: Manufactured On Land
  • Subdivision Name: N/A
  • Year Built: 1986
  • Co List Office Phone: 541-779-3611
  • Outside Inclusions: CT, MW, O/R, WH, W/D
  • MLS Status: Closed
  • General Property Information Elementary School: Jacksonville Elem
  • General Property Information Middle Or Junior School: McLoughlin Middle
  • General Property Information High School: South Medford High
  • General Property Information:Zoning2: RR-2.5
  • General Property Information Senior Community YN: No
  • General Property Information Audio Surveillance on Premises YN: Yes
  • Sewer:Public Sewer: Yes
  • Location Tax and Legal:Tax Lot: 702
  • General Property Information Accessory Dwelling Unit YN: No
  • General Property Information New Construction YN: No
  • Appliances Refrigerators: Yes
  • Appliances Dryer: Yes
  • Appliances Microwave: Yes
  • Washers: Yes
  • Body Type Double Wide: Yes
  • Common Walls:No Common Walls: Yes
  • Construction Materials Manufactured House: Yes
  • Flooring Laminate: Yes
  • Flooring:Tile: Yes
  • Levels:One: Yes
  • Security Features:Carbon Monoxide Detector(s): Yes
  • Security Features:Smoke Detector(s): Yes
  • Rooms:Kitchen: Yes
  • Rooms:Laundry: Yes
  • Rooms:Living Room2: Yes
  • Other Structures:Shed(s): Yes
  • Other Structures:Workshop: Yes
  • Water Source:Well: Yes
  • Architectural Style Traditional: Yes
  • Flooring:Vinyl: Yes
  • View:Mountain(s): Yes
  • Cooling:Central Air: Yes
  • Flooring:Carpet: Yes
  • Foundation Details Concrete Perimeter: Yes
  • Water Softeners: Yes
  • Special Features: None

Interior Features

  • Appliances: Cooktop, Dryer, Microwave, Oven, Range, Refrigerator, Washer, Water Heater, Water Softener
  • Full Bathrooms: 2
  • Total Bedrooms: 4
  • Flooring: Carpet, Laminate, Tile, Vinyl
  • Interior Amenities: Primary Downstairs, Vaulted Ceiling(s), Walk-In Closet(s)
  • Window Features: Double Pane Windows, Vinyl Frames
  • ResoLivingAreaSource: Assessor
  • Appliances Range: Yes
  • Interior Features:Primary Downstairs: Yes
  • Appliances:Oven: Yes
  • Interior Features:Walk-In Closet(s): Yes
  • Appliances:Cooktop: Yes
  • Interior Features:Vaulted Ceiling(s): Yes

Exterior Features

  • Common Walls: No Common Walls
  • Construction Type: Manufactured House
  • Exterior Features: Deck
  • Foundation Details: Concrete Perimeter
  • Lot Features: Fenced, Garden
  • Other Structures: Shed(s), Workshop
  • Roof: Metal
  • View: Mountain(s)
  • Exclusions: Generator, washer/dryer, refrigerator
  • Lot Features:Fenced: Yes
  • ConstructionSiding:Roof Metal: Yes
  • Window Features:Vinyl Frames: Yes
  • Exterior Features:Deck: Yes
  • Window Features:Double Pane Windows: Yes
  • Lot Features:Garden: Yes

Garage/Parking

  • Parking Features: Driveway, No Garage
  • Attached Garage: No
  • General Property Information:Garage YN: No
  • Parking Features:Driveway: Yes
  • Parking Features:No Garage: Yes

Utilities

  • Cooling: Central Air
  • Heating: Electric, Forced Air
  • Security: Carbon Monoxide Detector(s), Smoke Detector(s)
  • Sewer: Public Sewer
  • Water Source: Well
  • Cooling Y N: Yes
  • HeatingYN: Yes
  • Water Heater: Yes
  • Heating:Forced Air: Yes
  • Heating:Electric2: Yes

Condo/Co-op/Association

  • Association: No
  • Senior Community: No

Association/Amenities

  • General Property Information:Association YN: No

Schools

  • Elementary School: Jacksonville Elem
  • High School: South Medford High
  • Middle Or Junior School: McLoughlin Middle

Lot Info

  • Additional Parcels Description: 3-011454-3
  • Additional Parcels: Yes
  • Lot Size Sq Ft: 108900.0
  • Parcel #: 1-071276-5
  • Irrigation Water Rights Acres: 2.5
  • Irrigation Water Rights: Yes
  • ResoLotSizeUnits: Acres
  • Zoning Description: RR-2.5
  • ResoLotSizeUnits: Acres

Tax Info

  • Tax Annual Amount: 2587.3
  • Tax Lot: 702
  • Tax Year: 2022

Ownership History

We collect this data history from publicly available records. To have your information removed, we recommend requesting removal directly through your county’s website.

Date Name Owned For Owner Type

Purchase Details

Listed on
Mar 1, 2023
Closed on
May 17, 2023
Sold by
Bought by
Seller's Agent
JJ Kramer
John L. Scott Medford
Buyer's Agent
Venessa D'Arpino
eXp Realty, LLC
List Price
$475,000
Sold Price
$465,000
Premium/Discount to List
-$10,000
-2.11%
Views
53

Home Financials for this Owner

Home Financials are based on the most recent Mortgage that was taken out on this home.
Original Mortgage
$372,000
Outstanding Balance
$357,714
Interest Rate
6.28%
Mortgage Type
New Conventional

Purchase Details

Listed on
Jan 9, 2019
Closed on
May 8, 2019
Sold by
Bought by
Seller's Agent
Janell Carpenter
Windermere Van Vleet & Assoc2
Buyer's Agent
Janell Carpenter
Windermere Van Vleet & Assoc2
List Price
$375,500
Sold Price
$345,000
Premium/Discount to List
-$30,500
-8.12%

Home Financials for this Owner

Home Financials are based on the most recent Mortgage that was taken out on this home.
Avg. Annual Appreciation
7.81%
Original Mortgage
$195,000
Interest Rate
4.1%
Mortgage Type
New Conventional

Purchase Details

Listed on
Dec 20, 2016
Closed on
Feb 21, 2017
Sold by
Bought by
Seller's Agent
Jake Jakabosky
RE/MAX Integrity
Buyer's Agent
Janell Carpenter
Windermere Van Vleet & Assoc2
List Price
$319,900
Sold Price
$300,000
Premium/Discount to List
-$19,900
-6.22%

Home Financials for this Owner

Home Financials are based on the most recent Mortgage that was taken out on this home.
Avg. Annual Appreciation
6.44%
Original Mortgage
$240,000
Interest Rate
4.12%
Mortgage Type
Commercial

Purchase Details

Closed on
Apr 9, 2013
Sold by
Bought by
Source: Public Records

Purchase History

We collect this data history from publicly available records. To have your information removed, we recommend requesting removal directly through your county’s website.

Date Buyer Sale Price Title Company
$465,000 Ticor Title
$345,000 First American
$300,000 First American
-- None Available
Source: Public Records

Mortgage History

We collect this data history from publicly available records. To have your information removed, we recommend requesting removal directly through your county’s website.

Date Status Borrower Loan Amount
Open $372,000
Previous Owner $195,000
Previous Owner $240,000
Source: Public Records

Property History

We collect this data history from publicly available records. To have your information removed, we recommend requesting removal directly through your county’s website.

Date Event Price List to Sale Price per Sq Ft Prior Sale
05/17/2023 05/17/23 Sold $465,000 -2.1% $261 / Sq Ft
04/03/2023 04/03/23 Pending -- -- --
02/28/2023 02/28/23 For Sale $475,000 +37.7% $267 / Sq Ft
05/28/2019 05/28/19 Sold $345,000 -8.1% $194 / Sq Ft View Prior Sale
04/09/2019 04/09/19 Pending -- -- --
01/09/2019 01/09/19 For Sale $375,500 +25.2% $211 / Sq Ft
02/28/2017 02/28/17 Sold $300,000 -6.2% $168 / Sq Ft View Prior Sale
01/15/2017 01/15/17 Pending -- -- --
12/20/2016 12/20/16 For Sale $319,900 -- $180 / Sq Ft
Source: Oregon Datashare

Tax History

We collect this data history from publicly available records. To have your information removed, we recommend requesting removal directly through your county’s website.

Year Tax Paid Tax Assessment Tax Assessment Total Assessment is a certain percentage of the fair market value that is determined by local assessors to be the total taxable value of land and additions on the property. Land Improvement
2026 $2,951 $240,550
2025 $2,894 $233,550 $131,540 $102,010
2024 $2,894 $226,750 $140,630 $86,120
2023 $2,804 $226,070 $136,540 $89,530
2022 $2,667 $214,450 $136,540 $77,910
2021 $2,600 $208,210 $132,570 $75,640
2020 $2,538 $202,150 $128,710 $73,440
2019 $2,480 $190,560 $121,340 $69,220
2018 $2,417 $185,010 $117,810 $67,200
2017 $2,378 $185,010 $117,810 $67,200
2016 $2,333 $174,400 $111,050 $63,350
2015 $2,235 $174,400 $111,050 $63,350
2014 $2,202 $164,400 $104,670 $59,730
Source: Public Records

Agents Affiliated with this Home

  • Section Image
  • Section Image
  • Section Image
See All Agents

Map

Source: Oregon Datashare

MLS Number: 220159877

Oregon Datashare
Your Personal Tour Guide

Ask me questions while you tour the home.