NOT LISTED FOR SALE

Estimated Value: $337,000 - $355,000

3 Beds
2 Baths
1,703 Sq Ft
$204/Sq Ft Est. Value

Sale Details

Date Sold: June 23, 2025

Last sale price $359,000 $211 Per Sq Ft

Est. 3% decrease in value since last sale

Current estimated payment $2,332 / mo

9 Days on Market

Highlights

  • Wood Flooring
  • Main Floor Primary Bedroom
  • Sun or Florida Room
  • Gainesville High School Rated A
  • Attic
  • No HOA

About This Home

As of June 2025

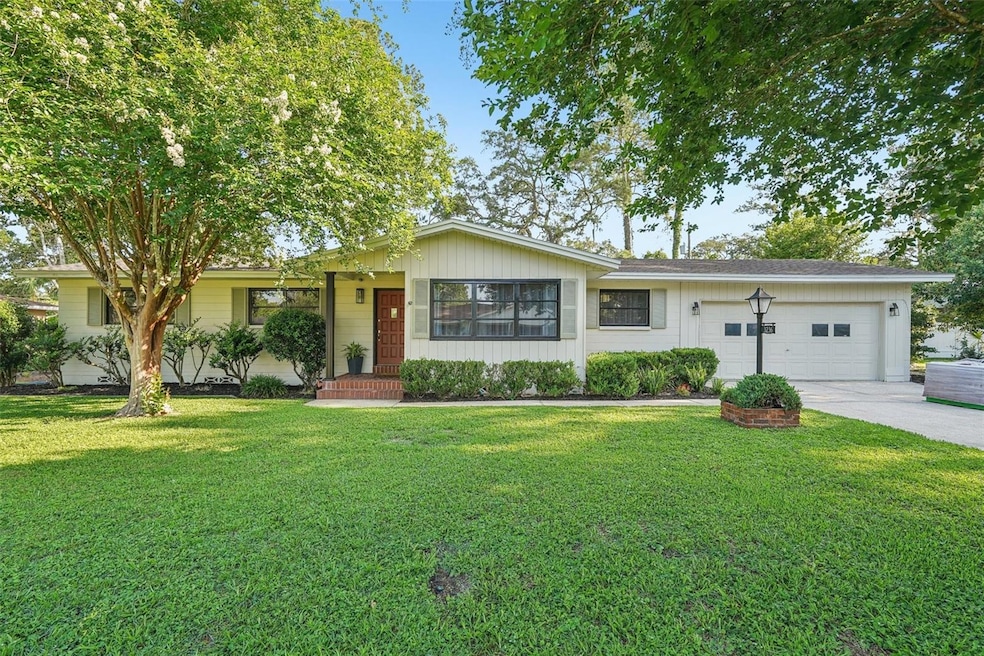
Located in the heart of Gainesville, Florida, this beautifully updated 3-bedroom, 2-bathroom home offers 1,703 square feet of comfortable living space and a spacious 2-car garage. Designed with a seamless and inviting layout, the main living areas flow effortlessly, creating an ideal setting for both everyday living and entertaining. The kitchen features an abundance of cabinet space and a cozy eat-in area, while the adjacent living room opens directly into a delightful Florida room with a gas fireplace—perfect for enjoying the beauty of the outdoors year-round. This residence also includes a formal living and dining room, providing additional space for hosting and relaxation. Thoughtfully upgraded throughout 2024–2025, recent improvements include all-new appliances, an on-demand water heater, fresh interior and exterior paint, refinished hardwood floors, new LED lighting, updated landscaping and hardscaping, a new roof, and a brand-new HVAC system. Located just minutes from the University of Florida, grocery stores, dining, and more, this home is a rare opportunity to enjoy both modern convenience and classic Gainesville charm.

Last Agent to Sell the Property

William Larsen

REDFIN CORPORATION Brokerage Phone: 407-708-9747 License #3464144 Listed on: 05/15/2025

Last Buyer's Agent

Jenny Highlander

RE/MAX PROFESSIONALS License #3345816

RE/MAX PROFESSIONALS

Home Details

Home Type

  • Single Family

Est. Annual Taxes

  • $5,568

Year Built

  • Built in 1966

Lot Details

  • 11,326 Sq Ft Lot
  • South Facing Home
  • Property is zoned RSF1

Parking

  • 2 Car Attached Garage
  • Garage Door Opener
  • Driveway

Home Design

  • Slab Foundation
  • Shingle Roof
  • Concrete Siding
  • Block Exterior

Interior Spaces

  • 1,703 Sq Ft Home
  • Ceiling Fan
  • Free Standing Fireplace
  • Gas Fireplace
  • Family Room with Fireplace
  • Family Room Off Kitchen
  • Living Room
  • Sun or Florida Room
  • Laundry in Garage
  • Attic

Kitchen

  • Eat-In Kitchen
  • Breakfast Bar
  • Cooktop
  • Microwave
  • Dishwasher

Flooring

  • Wood
  • Carpet
  • Tile
  • Vinyl

Bedrooms and Bathrooms

  • 3 Bedrooms
  • Primary Bedroom on Main
  • 2 Full Bathrooms
  • Shower

Outdoor Features

  • Exterior Lighting

Utilities

  • Central Heating and Cooling System
  • Septic Tank
  • Cable TV Available

Community Details

  • No Home Owners Association
  • Renewood Subdivision

Listing and Financial Details

Home Details

Home Type

Single Family

Est. Annual Taxes

$5,568

Year Built

Built in 1966

Lot Details

0.26 Acres

Parking

2

Listing Details

  • Property Type: Residential
  • Property Sub Type: Single Family Residence
  • Construction Materials: Block, Concrete
  • Fireplace: Yes
  • Living Area: 1703
  • Lot Size Acres: 0.26
  • New Construction: No
  • Year Built: 1966
  • Building Area Total: 2659
  • Lot Size Sq Ft: 11326
  • Status: Sold
  • Street Direction: NW
  • Ownership: Fee Simple
  • Building Area Total Srch Sq M: 247.03
  • Escrow City: Tampa
  • Escrow State: FL
  • Escrow Street Name: North Westshore Boulevard Suite 701
  • Minimum Lease: No Minimum
  • RATIO Current Price By Calculate: 210.80
  • Total Acreage: 1/4 to less than 1/2
  • Water Access YN: 0
  • MFR_InLawSuiteYN: 0
  • Attribution Contact: 407-708-9747
  • Tax Year: 2024
  • Special Features: VirtualTour

Interior Features

  • Fireplace Features: Family Room, Free Standing, Gas
  • Living Area Units: Square Feet
  • Flooring: Carpet, Tile, Vinyl, Wood
  • Full Bathrooms: 2
  • Interior Amenities: Ceiling Fans(s), Eat-in Kitchen, Kitchen/Family Room Combo, Primary Bedroom Main Floor
  • Appliances Included: Cooktop, Dishwasher, Microwave, Refrigerator
  • Foundation Details: Slab
  • Total Bedrooms: 3
  • Levels: One
  • Additional Rooms: Attic,Florida Room
  • Living Area Meters: 158.21

Exterior Features

  • Direction Faces: South
  • Exterior Features: Lighting, Other, Sidewalk
  • Roof: Shingle
  • Pool Private: No
  • Waterfront: No
  • Road Surface Type: Asphalt, Paved
  • Water View YN: 0
  • Waterfront Feet Total: 0
  • Flood Zone Panel: 12001C0311D

Garage/Parking

  • Attached Garage: Yes
  • Carport Y N: No
  • Garage Spaces: 2
  • Garage Yn: Yes
  • Parking Features: Driveway, Garage Door Opener

Utilities

  • Utilities: Cable Available, Electricity Connected
  • Cooling: Central Air
  • Heating: Central
  • Laundry Features: In Garage
  • Sewer: Septic Tank
  • Water Source: Public

Condo/Co-op/Association

  • Association: No
  • Senior Community: No
  • Association 2 YN: 0
  • Association Approval Required YN: 0
  • Pet Restrictions: Buyer To Verify All Pet Restrictions
  • Development: Renewood

Fee Information

  • Total Annual Fees: 0.00
  • Total Monthly Fees: 0.00

Lot Info

  • Zoning: RSF1
  • Parcel Number: 06095-006-002
  • Additional Parcels: No
  • Flood Zone Code: X

Rental Info

  • Pets Allowed: Yes
  • Lease Restrictions YN: 0
  • Additional Lease Restrictions: Buyer To Verify All Lease Restrictions

Tax Info

  • Tax Annual Amount: 5568
  • Tax Book Number: F-87
  • Tax Lot: 2

Ownership History

We collect this data history from publicly available records. To have your information removed, we recommend requesting removal directly through your county’s website.

Date Name Owned For Owner Type

Purchase Details

Listed on
May 15, 2025
Closed on
Jun 23, 2025
Sold by
Bought by
Seller's Agent
William Larsen
REDFIN CORPORATION
Buyer's Agent
Jenny Highlander
RE/MAX PROFESSIONALS
List Price
$359,000
Sold Price
$359,000
Views
39
Current Estimated Value
$346,584

Home Financials for this Owner

Home Financials are based on the most recent Mortgage that was taken out on this home.
Estimated Appreciation
-$12,416
Avg. Annual Appreciation
-3.12%
Original Mortgage
$359,000
Interest Rate
0.0599%
Mortgage Type
New Conventional

Purchase Details

Listed on
Sep 14, 2023
Closed on
Feb 1, 2024
Sold by
Bought by
Seller's Agent
Heather Swanson
CAMPUS TO COAST REALTY, LLC
Buyer's Agent
Richard Barton
KELLER WILLIAMS GAINESVILLE REALTY PARTNERS
List Price
$350,000
Sold Price
$310,000
Premium/Discount to List
-$40,000
-11.43%
Views
351

Home Financials for this Owner

Home Financials are based on the most recent Mortgage that was taken out on this home.
Avg. Annual Appreciation
11.14%
Original Mortgage
$320,209
Interest Rate
0.0661%
Mortgage Type
VA

Purchase Details

Closed on
May 22, 2006
Sold by
Bought by

Home Financials for this Owner

Home Financials are based on the most recent Mortgage that was taken out on this home.
Original Mortgage
$191,600
Interest Rate
0.0641%
Mortgage Type
Fannie Mae Freddie Mac

Purchase Details

Closed on
Oct 13, 2000
Sold by
Bought by

Purchase Details

Closed on
Jan 24, 1979
Bought by
Source: Public Records

Range of Values:

--
Value Increase
--
Percent Increase
--
Adjusted for Inflation
Collateral Analytics

Collateral Analytics Collateral Analytics AVMs (Automated Valuation Model) employ a number of statistical approaches combined with neighborhood-specific comparable selection guarantees the most up-to-date and precise valuations.

Not Available

Collateral Analytics does not have data for the current month. Please view the chart for historical values.

ICE

ICE Mortgage Technology ICE Mortgage Technology’s AVM (Automated Valuation Model) is a state-of-the-art online residential property valuation tool that provides a quick and accurate estimate of the value of almost any home in the U.S.

Not Available

ICE Mortgage Technology does not have data for the current month. Please view the chart for historical values.

First American

First American First American Data & Analytics’ next-generation AVM combines unrivaled data assets with a blended ensemble of valuation models to produce highly accurate, reliable valuations you can trust.

Not Available

First American does not have data for the current month. Please view the chart for historical values.

Quantarium

Quantarium Quantarium’s valuation service, repeatedly proven the industry’s most accurate and comprehensive, is supercharged with a self-learning and auto-tuning AI engine that continually becomes smarter and more accurate as it processes daily inputs from the industry’s leading RE data lake.

Not Available

Quantarium does not have data for the current month. Please view the chart for historical values.

Average Value
Not Available
List Price
Sold Price
Create a Home Valuation Report for This Property
The Home Valuation Report is an in-depth analysis detailing your home's value as well as a comparison with similar homes in the area

Purchase History

We collect this data history from publicly available records. To have your information removed, we recommend requesting removal directly through your county’s website.

Date Buyer Sale Price Title Company
$359,000 Title Forward
$310,000 None Listed On Document
$239,500 Advance Homestead Title Inc
$113,000 --
$100 --
Source: Public Records

Mortgage History

We collect this data history from publicly available records. To have your information removed, we recommend requesting removal directly through your county’s website.

Date Status Borrower Loan Amount
Open $359,000
Previous Owner $320,209
Previous Owner $177,690
Previous Owner $191,600
Previous Owner $57,300
Source: Public Records

Property History

We collect this data history from publicly available records. To have your information removed, we recommend requesting removal directly through your county’s website.

Date Event Price List to Sale Price per Sq Ft Prior Sale
06/23/2025 06/23/25 Sold $359,000 0.0% $211 / Sq Ft
05/24/2025 05/24/25 Pending -- -- --
05/21/2025 05/21/25 For Sale $359,000 0.0% $211 / Sq Ft
05/19/2025 05/19/25 Pending -- -- --
05/15/2025 05/15/25 For Sale $359,000 +15.8% $211 / Sq Ft
02/01/2024 02/01/24 Sold $310,000 -5.8% $182 / Sq Ft View Prior Sale
12/27/2023 12/27/23 Pending -- -- --
10/21/2023 10/21/23 Price Changed $329,000 -6.0% $193 / Sq Ft
09/14/2023 09/14/23 For Sale $350,000 -- $206 / Sq Ft
Source: Stellar MLS

Tax History

We collect this data history from publicly available records. To have your information removed, we recommend requesting removal directly through your county’s website.

Year Tax Paid Tax Assessment Tax Assessment Total Assessment is a certain percentage of the fair market value that is determined by local assessors to be the total taxable value of land and additions on the property. Land Improvement
2025 $5,152 $264,154 $87,000 $177,154
2024 $4,970 $265,154 $88,000 $177,154
2023 $4,970 $214,482 $75,000 $139,482
2022 $4,464 $199,602 $75,000 $124,602
2021 $4,135 $174,888 $55,000 $119,888
2020 $4,016 $182,111 $60,000 $122,111
2019 $3,661 $149,334 $40,000 $109,334
2018 $3,486 $153,200 $40,000 $113,200
2017 $3,292 $142,000 $25,000 $117,000
2016 $3,061 $122,810 $0 $0
2015 $2,970 $111,650 $0 $0
2014 $2,583 $101,500 $0 $0
2013 -- $102,900 $22,000 $80,900
Source: Public Records

Agents Affiliated with this Home

  • Section Image
  • Section Image
  • Section Image
See All Agents

Map

Source: Stellar MLS

MLS Number: O6308976

Stellar MLS

APN: 06095-006-002

Your Personal Tour Guide

Ask me questions while you tour the home.