NOT LISTED FOR SALE

3236 Old Albany Rd Doerun, GA 31744

Estimated Value: $565,941

4 Beds
2.5 Baths
2,226 Sq Ft
$254/Sq Ft Est. Value

Sale Details

Date Sold: December 17, 2021

Last sale price $610,000 $274 Per Sq Ft

Est. 7% decrease in value since last sale

Current estimated payment $3,309 / mo

Highlights

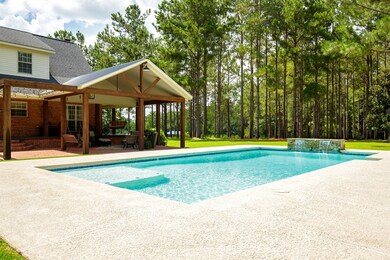
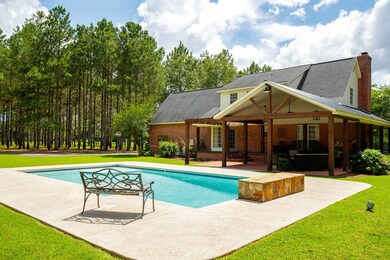
  • In Ground Pool
  • 34.5 Acre Lot
  • No HOA
  • Home fronts a pond
  • Wood Flooring
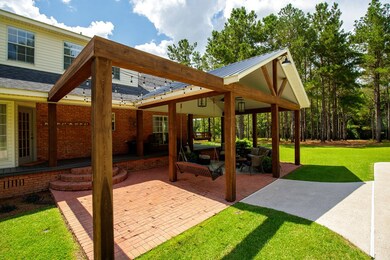
  • Covered Patio or Porch

About This Home

As of December 2021

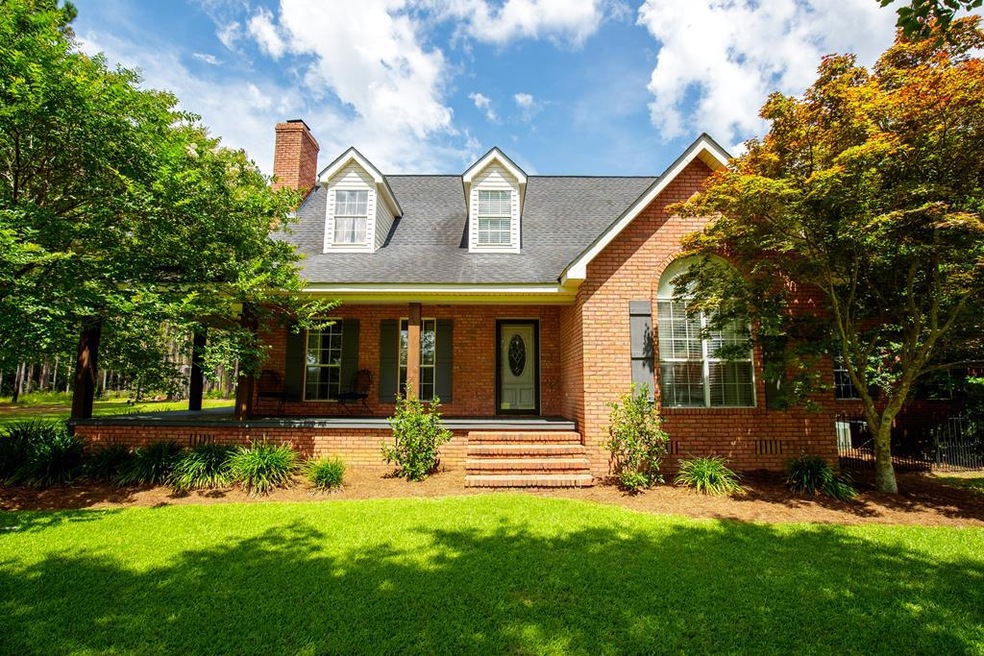
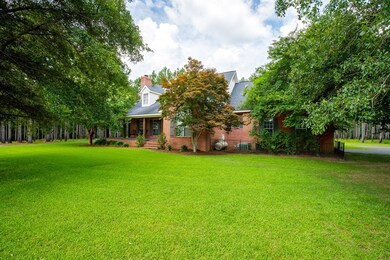
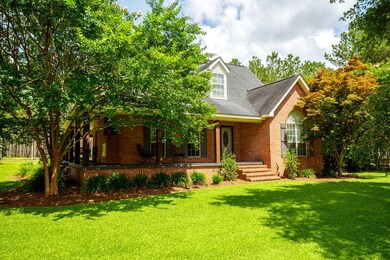
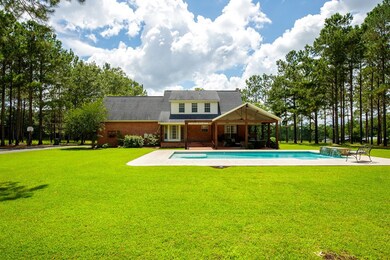
WOW! Rare opportunity to pick up this immaculate, one owner, custom brick home with tons of updates, a beautiful covered patio & an in-ground pool situated on 34.84 acres!! The owner is a builder & has continuously updated this home with things like granite counters throughout, stainless appliances with gas range, ship lap accents, new designer light fixtures, light paint colors, tankless water heater, & more. Upgrades include wood floors throughout the 1st level, long paved driveway, big wood burning fireplace, wrap around porch, & a big new back patio that is great for coffee in the mornings or entertaining by the pool! With planted pines all around & the distance from the road, there is tons of privacy & wildlife! Roof was replaced in 2016, & one of the AC units replaced in 2018. Includes a 9 ac pond, pole barn, metal RV barn, huge garage barn with a 900sf apt, horse stalls & tack rm!

Last Agent to Sell the Property

Jason Dove

Dove Realty, Inc. License #357319 Listed on: 07/01/2021

Last Buyer's Agent

Jason Dove

Dove Realty, Inc. License #357319 Listed on: 07/01/2021

Create a Home Valuation Report for This Property
The Home Valuation Report is an in-depth analysis detailing your home's value as well as a comparison with similar homes in the area

Home Details

Home Type

  • Single Family

Est. Annual Taxes

  • $3,121

Year Built

  • Built in 1999

Lot Details

  • 34.49 Acre Lot
  • Home fronts a pond
  • Fenced
  • Sprinkler System
  • Property is zoned Ag

Parking

  • 2 Car Garage
  • Garage Door Opener

Home Design

  • Brick Veneer
  • Architectural Shingle Roof

Interior Spaces

  • 2,226 Sq Ft Home
  • 2-Story Property
  • Ceiling Fan
  • Fireplace
  • Blinds
  • Crawl Space
  • Termite Clearance
  • Laundry Room

Kitchen

  • Gas Range
  • Dishwasher

Flooring

  • Wood
  • Carpet
  • Tile

Bedrooms and Bathrooms

  • 4 Bedrooms

Outdoor Features

  • In Ground Pool
  • Covered Patio or Porch
  • Separate Outdoor Workshop

Utilities

  • Cooling Available
  • Heating Available
  • Well
  • Septic Tank

Community Details

  • No Home Owners Association

Listing and Financial Details

  • Assessor Parcel Number C026 057B

Home Details

Home Type

Single Family

Est. Annual Taxes

$3,121

Year Built

Built in 1999

Lot Details

34.49 Acres

Parking

2

Listing Details

  • Property Sub Type: Single Family Residence
  • Prop. Type: Residential
  • Lot Size Acres: 34.495
  • Lot Size: 34.495 ac
  • Road Surface Type: Paved
  • Directions: From Hwy 133. Head N on Old Albany. House down on the right.
  • Carport Y N: No
  • Garage Yn: Yes
  • Unit Levels: Two
  • New Construction: No
  • Building Stories: 2
  • Year Built: 1999
  • Special Features: None
  • Stories: 2

Interior Features

  • Private Spa: No
  • Appliances: Dishwasher, Refrigerator, Gas Range
  • Full Bathrooms: 2
  • Total Bedrooms: 4
  • Fireplace: Yes
  • Flooring: Hardwood, Carpet, Tile
  • Interior Amenities: Ceiling Fan(s), Fireplace
  • Living Area: 2226
  • Window Features: Blinds
  • Room Bedroom4 Area: 325
  • Room Bedroom3 Area: 191.25
  • Room Bedroom2 Area: 237.15
  • Master Bedroom Master Bedroom Width: 12
  • Room Living Room Area: 234
  • Room Kitchen Area: 168
  • Room Master Bedroom Area: 186
  • Room Dining Room Area: 141.52

Exterior Features

  • Fencing: Fenced
  • Pool Features: In Ground
  • Pool Private: Yes
  • Waterfront Features: Pond
  • Waterfront: Yes
  • Construction Type: Brick Veneer
  • Exterior Features: Sprinkler System, Termite Bonded
  • Foundation Details: Crawl Space
  • Other Structures: Workshop
  • Patio And Porch Features: Covered Patio, Front Porch, Rear Porch
  • Roof: Architectural

Garage/Parking

  • Covered Parking Spaces: 2
  • Garage Spaces: 2
  • Parking Features: Garage Door Opener, 2 Cars, Other, Garage
  • Total Parking Spaces: 2
  • NAV32_Garage_Dim: 23x23

Utilities

  • Laundry Features: Laundry Room, Inside
  • Cooling: Other
  • Cooling Y N: Yes
  • Heating: Other
  • Heating Yn: Yes
  • Sewer: Septic Tank
  • Water Source: Well

Condo/Co-op/Association

  • Senior Community: No
  • Association: No

Lot Info

  • Lot Size Sq Ft: 1502602.2
  • Parcel #: C026 057B
  • Zoning: Ag
  • ResoLotSizeUnits: Acres

Tax Info

  • Tax Annual Amount: 3121.16
  • Tax Year: 2020

Ownership History

We collect this data history from publicly available records. To have your information removed, we recommend requesting removal directly through your county’s website.

Date Name Owned For Owner Type

Purchase Details

Closed on
Sep 15, 2023
Sold by
Bought by
Current Estimated Value
$565,941

Home Financials for this Owner

Home Financials are based on the most recent Mortgage that was taken out on this home.
Original Mortgage
$573,750
Outstanding Balance
$556,970
Interest Rate
7.09%
Mortgage Type
New Conventional
Estimated Equity
$8,971

Purchase Details

Listed on
Jul 1, 2021
Closed on
Dec 17, 2021
Sold by
Bought by
Seller's Agent
Jason Dove
Dove Realty, Inc.
Buyer's Agent
Jason Dove
Dove Realty, Inc.
List Price
$650,000
Sold Price
$610,000
Premium/Discount to List
-$40,000
-6.15%

Home Financials for this Owner

Home Financials are based on the most recent Mortgage that was taken out on this home.
Avg. Annual Appreciation
-1.61%
Original Mortgage
$548,000
Interest Rate
3.11%
Mortgage Type
VA

Purchase Details

Listed on
Jul 1, 2021
Closed on
Nov 9, 2021
Sold by
Bought by
Seller's Agent
Jason Dove
Dove Realty, Inc.
Buyer's Agent
Jason Dove
Dove Realty, Inc.
List Price
$650,000
Sold Price
$610,000
Premium/Discount to List
-$40,000
-6.15%

Home Financials for this Owner

Home Financials are based on the most recent Mortgage that was taken out on this home.
Original Mortgage
$548,000
Interest Rate
3.11%
Mortgage Type
VA

Purchase Details

Closed on
Jul 14, 1997
Bought by
Source: Public Records

Purchase History

We collect this data history from publicly available records. To have your information removed, we recommend requesting removal directly through your county’s website.

Date Buyer Sale Price Title Company
$610,000 --
$610,000 --
-- --
$43,200 --
Source: Public Records

Mortgage History

We collect this data history from publicly available records. To have your information removed, we recommend requesting removal directly through your county’s website.

Date Status Borrower Loan Amount
Open $573,750
Previous Owner $548,000
Source: Public Records

Property History

We collect this data history from publicly available records. To have your information removed, we recommend requesting removal directly through your county’s website.

Date Event Price List to Sale Price per Sq Ft
12/17/2021 12/17/21 Sold $610,000 -6.2% $274 / Sq Ft
07/01/2021 07/01/21 Pending -- -- --
07/01/2021 07/01/21 For Sale $650,000 -- $292 / Sq Ft
Source: South Georgia MLS

Tax History

We collect this data history from publicly available records. To have your information removed, we recommend requesting removal directly through your county’s website.

Year Tax Paid Tax Assessment Tax Assessment Total Assessment is a certain percentage of the fair market value that is determined by local assessors to be the total taxable value of land and additions on the property. Land Improvement
2025 $3,673 $174,152 $47,140 $127,012
2024 $4,231 $187,202 $44,894 $142,308
2023 $3,839 $161,232 $44,894 $116,338
2022 $3,739 $157,032 $44,894 $112,138
2021 $3,225 $134,821 $40,286 $94,535
2020 $3,121 $128,286 $40,286 $88,000
2019 $3,352 $123,930 $40,286 $83,644
2018 $3,168 $123,852 $40,208 $83,644
Source: Public Records

Agents Affiliated with this Home

  • Section Image
  • Section Image
See All Agents

Map

Source: South Georgia MLS

MLS Number: 125958

APN: C026-057B

Your Personal Tour Guide

Ask me questions while you tour the home.