
Kristel Sikora
Shorewest Realtors, Inc.
(262) 947-4510
210 Total Sales
1 in Parkside
$215,000 Price
Estimated Value: $269,579 - $310,000
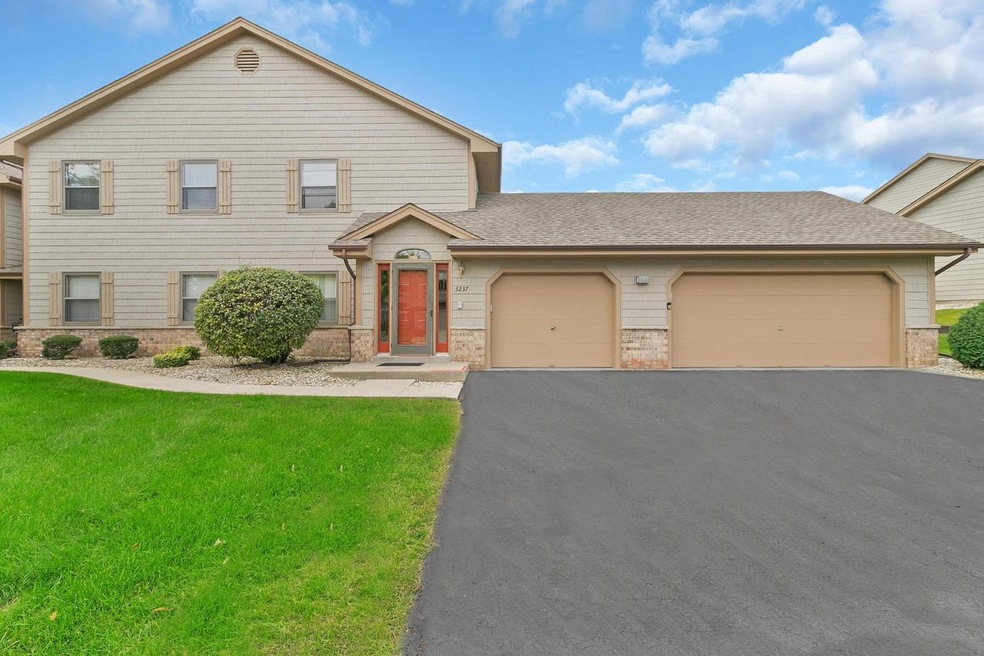
Beautiful second floor condo in the desirable Spring Meadows Condominiums. The updated kitchen features quartz counter tops, beautiful backsplash, and newer appliances. Vaulted ceilings in the great room open to the dining dining room. The condo has a new furnace, updated bathrooms with tile, newer carpet, and huge laundry room.
Last Agent to Sell the Property
Laura Woltersdorf
Berkshire Hathaway Home Services Epic Real Estate License #77282-94 Listed on: 09/12/2018
We collect this data history from publicly available records. To have your information removed, we recommend requesting removal directly through your county’s website.
Kristel Sikora
Shorewest Realtors, Inc.
(262) 947-4510
210 Total Sales
1 in Parkside
$215,000 Price
Lou Ann Pitts
Bear Realty Of Burlington
(262) 300-5680
74 Total Sales
9 in Parkside
$110K - $230K Price Range
Delisa Yaeger
Keller Williams Thrive-Twin Lakes
(262) 500-4788
39 Total Sales
1 in Parkside
$210,000 Price
Steve Robe Elite Team*
Real Broker LLC
(262) 300-8930
291 Total Sales
1 in Parkside
$142,000 Price
Vanessa Taylor
Century 21 Affiliated
(262) 300-7267
86 Total Sales
1 in Parkside
$450,000 Price
Prentiss Grant
RE/MAX Plaza
(224) 219-1448
236 Total Sales
1 in Parkside
$175,000 Price
We collect this data history from publicly available records. To have your information removed, we recommend requesting removal directly through your county’s website.
| Date | Buyer | Sale Price | Title Company |
|---|---|---|---|
| $183,000 | None Available | ||
| Rismoen Carolyn | $139,500 | -- | |
| Place David A | $105,000 | None Available | |
| Educators Credit Union | $115,000 | -- |
We collect this data history from publicly available records. To have your information removed, we recommend requesting removal directly through your county’s website.
| Date | Status | Borrower | Loan Amount |
|---|---|---|---|
| Open | $148,000 | ||
| Closed | Kreiman Victor E | $153,500 | |
| Closed | Kreiman Victor E | $155,500 |
We collect this data history from publicly available records. To have your information removed, we recommend requesting removal directly through your county’s website.
| Date | Event | Price | List to Sale | Price per Sq Ft | Prior Sale |
|---|---|---|---|---|---|
| 10/30/2018 10/30/18 | Sold | $183,000 | 0.0% | $99 / Sq Ft | |
| 09/18/2018 09/18/18 | Pending | -- | -- | -- | |
| 09/12/2018 09/12/18 | For Sale | $183,000 | +31.2% | $99 / Sq Ft | |
| 10/21/2016 10/21/16 | Sold | $139,500 | 0.0% | $75 / Sq Ft | View Prior Sale |
| 10/02/2016 10/02/16 | Pending | -- | -- | -- | |
| 04/13/2016 04/13/16 | For Sale | $139,500 | -- | $75 / Sq Ft |
We collect this data history from publicly available records. To have your information removed, we recommend requesting removal directly through your county’s website.
| Year | Tax Paid | Tax Assessment Tax Assessment Total Assessment is a certain percentage of the fair market value that is determined by local assessors to be the total taxable value of land and additions on the property. | Land | Improvement |
|---|---|---|---|---|
| 2025 | $4,092 | $243,300 | $25,500 | $217,800 |
| 2024 | $3,681 | $150,100 | $17,000 | $133,100 |
| 2023 | $3,681 | $150,100 | $17,000 | $133,100 |
| 2022 | $3,716 | $150,100 | $17,000 | $133,100 |
| 2021 | $3,843 | $150,100 | $17,000 | $133,100 |
| 2020 | $3,915 | $150,100 | $17,000 | $133,100 |
| 2019 | $3,783 | $150,100 | $17,000 | $133,100 |
| 2018 | $3,715 | $134,900 | $17,000 | $117,900 |
| 2017 | $3,701 | $134,900 | $17,000 | $117,900 |
| 2016 | $3,580 | $134,900 | $17,000 | $117,900 |
| 2015 | $3,842 | $139,400 | $17,000 | $122,400 |
| 2014 | $3,825 | $139,400 | $17,000 | $122,400 |
LW
Seller's Agent in 2018
Laura Woltersdorf
Berkshire Hathaway Home Services Epic Real Estate
Buyer's Agent in 2018
Jennifer Heiring
RE/MAX
(262) 308-5171
9 in this area
291 Total Sales
Seller's Agent in 2016
Karen Sorenson
RE/MAX
(262) 497-5021
1 in this area
303 Total Sales
Source: Metro MLS
MLS Number: 1605467
APN: 07-222-13-209-028
Disclaimer: Certain information contained herein is derived from information provided by parties other than Homes.com. All information provided is deemed reliable, but is not guaranteed to be accurate and should be independently verified.
IDX information is provided exclusively for personal, non-commercial use, and may not be used for any purpose other than to identify prospective properties consumers may be interested in purchasing.
IDX listing data provided by Multiple Listing Service, Inc. Information is supplied by seller and other third parties and has not been verified.
Copyright 2026 – Multiple Listing Service, Inc. – All Rights Reserved.
Ask me questions while you tour the home.