
Seller's Agent in 2022
Juan Mendoza
REALTY OF AMERICA, LLC
(503) 856-5452
197 Total Sales

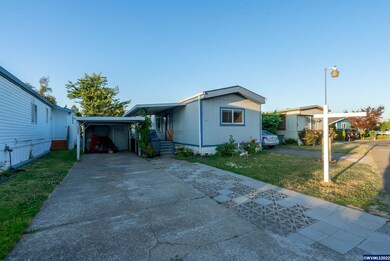

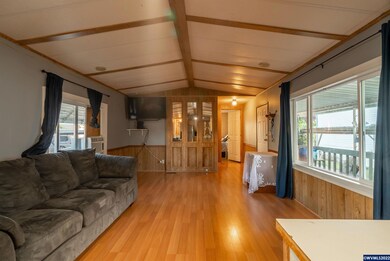
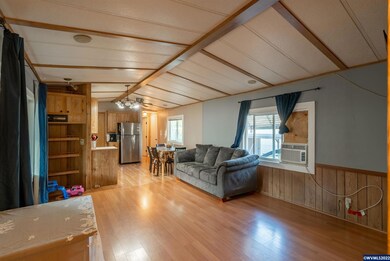


Welcome home! Located in Sherwood Manor Hubbard Estates. All age park. Built in 1986, this home features 2 Bed / 2 Bath. Minutes away from Woodburn and easy access to 99E. Financeable. Space rent is $695.25. Water and sewer are separate. Come give this home your touches!
Last Agent to Sell the Property
REALTY OF AMERICA, LLC License #201218621 Listed on: 07/12/2022
We collect this data history from publicly available records. To have your information removed, we recommend requesting removal directly through your county’s website.
| Date | Event | Price | List to Sale | Price per Sq Ft |
|---|---|---|---|---|
| 10/28/2022 10/28/22 | Sold | $55,000 | -8.3% | $60 / Sq Ft |
| 08/13/2022 08/13/22 | Price Changed | $59,995 | -14.3% | $65 / Sq Ft |
| 08/05/2022 08/05/22 | Price Changed | $69,990 | -6.7% | $76 / Sq Ft |
| 07/22/2022 07/22/22 | For Sale | $75,000 | -- | $81 / Sq Ft |
We collect this data history from publicly available records. To have your information removed, we recommend requesting removal directly through your county’s website.
| Year | Tax Paid | Tax Assessment Tax Assessment Total Assessment is a certain percentage of the fair market value that is determined by local assessors to be the total taxable value of land and additions on the property. | Land | Improvement |
|---|---|---|---|---|
| 2025 | $402 | $25,590 | $25,590 | |
| 2024 | $389 | $24,850 | $24,850 | |
| 2023 | $369 | $24,130 | $0 | $24,130 |
| 2022 | $357 | $23,430 | $0 | $0 |
| 2021 | $345 | $23,430 | $0 | $0 |
Seller's Agent in 2022
Juan Mendoza
REALTY OF AMERICA, LLC
(503) 856-5452
197 Total Sales
Buyer's Agent in 2022
Katcina Smith
MORE REALTY
(503) 400-5994
84 Total Sales
Source: Willamette Valley MLS
MLS Number: 795728
APN: 130684
Disclaimer: Certain information contained herein is derived from information provided by parties other than Homes.com. All information provided is deemed reliable, but is not guaranteed to be accurate and should be independently verified.
Based on information from Willamette Valley Multiple Listing Service, which neither guarantees nor is in any way responsible for its accuracy. All data is provided ‘AS IS’ and with all faults. Data maintained by Willamette Valley Multiple Listing Service may not reflect all real estate activity in the market. Copyright 2026 Williamette Valley Multiple Listing Service.
WVMLS Member Broker: Arlene Richardson.
Ask me questions while you tour the home.