
Thomas Johnston
The Real Estate Ranch LLC
(432) 226-6271
109 Total Sales
1 in Nasworthy
$265,000 Price


Estimated Value: $562,000 - $652,248
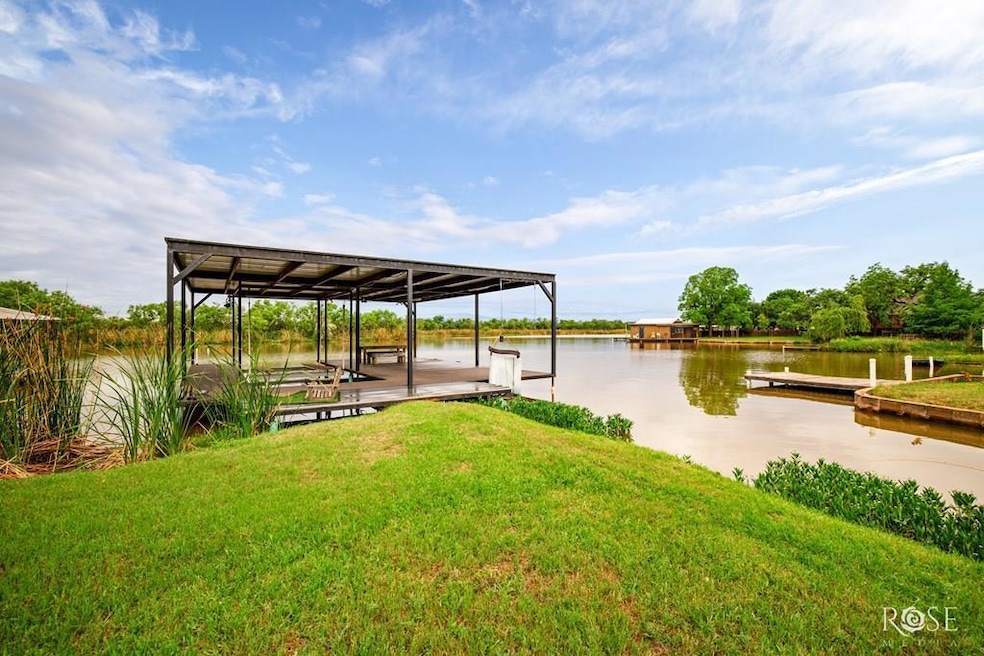
Unbeatable Value on the Lake! Under $600k, lakefront, an owned lot & over 3300 SF —don't miss your chance! This spacious home sits on a no-wake zone portion of the lake, offering peaceful water views and safe boating. Highlights include a private boat lift, generous parking, and endless possibilities for a primary residence, weekend retreat, or income-producing short-term rental. Inside, you'll find 3 (potentially 4) large bedrooms, 2 full bathrooms, and oversized living areas perfect for entertaining. The massive game room can accommodate a virtual golf simulator, pool table, foosball, or whatever fun you envision. And don't forget the expansive lake-facing windows that fill the home with natural light and breathtaking views. Start making lake memories—schedule your tour today! (Some photos have been virtually staged.)
Last Agent to Sell the Property
eXp Realty LLC License #0562152 Listed on: 05/08/2025
Thomas Johnston
The Real Estate Ranch LLC
(432) 226-6271
109 Total Sales
1 in Nasworthy
$265,000 Price
April Ewing
Coldwell Banker Legacy
(325) 238-9820
28 Total Sales
2 in Nasworthy
$330K - $450K Price Range
Tyler Mateo
EXIT Realty Advantage
(325) 465-1391
66 Total Sales
2 in Nasworthy
$300K - $335K Price Range
Carol Gober
ERA Newlin & Company
(325) 468-1643
61 Total Sales
1 in Nasworthy
$575,000 Price
VV
Victor Vasquez
ERA Newlin & Company
(325) 208-4972
119 Total Sales
1 in Nasworthy
$200,000 Price
Mundell Team
Coldwell Banker Legacy
(325) 939-8037
100 Total Sales
2 in Nasworthy
$273K - $332K Price Range
We collect this data history from publicly available records. To have your information removed, we recommend requesting removal directly through your county’s website.
| Date | Event | Price | List to Sale | Price per Sq Ft | Prior Sale |
|---|---|---|---|---|---|
| 09/29/2025 09/29/25 | Sold | -- | -- | -- | |
| 09/08/2025 09/08/25 | For Sale | $585,000 | 0.0% | $177 / Sq Ft | |
| 08/29/2025 08/29/25 | Pending | -- | -- | -- | |
| 08/21/2025 08/21/25 | Price Changed | $585,000 | -1.5% | $177 / Sq Ft | |
| 07/16/2025 07/16/25 | Price Changed | $594,000 | -0.8% | $180 / Sq Ft | |
| 06/07/2025 06/07/25 | Price Changed | $599,000 | -3.4% | $181 / Sq Ft | |
| 05/08/2025 05/08/25 | For Sale | $620,000 | +44.5% | $188 / Sq Ft | |
| 03/22/2017 03/22/17 | Sold | -- | -- | -- | View Prior Sale |
| 01/23/2017 01/23/17 | Pending | -- | -- | -- | |
| 03/14/2016 03/14/16 | For Sale | $429,000 | -- | $130 / Sq Ft |
We collect this data history from publicly available records. To have your information removed, we recommend requesting removal directly through your county’s website.
| Year | Tax Paid | Tax Assessment Tax Assessment Total Assessment is a certain percentage of the fair market value that is determined by local assessors to be the total taxable value of land and additions on the property. | Land | Improvement |
|---|---|---|---|---|
| 2025 | $8,504 | $622,330 | $204,580 | $417,750 |
| 2024 | $7,756 | $600,110 | $204,580 | $395,530 |
| 2023 | $6,977 | $444,110 | $73,520 | $370,590 |
| 2022 | $9,304 | $443,940 | $110,220 | $333,720 |
| 2021 | $9,254 | $381,710 | $0 | $0 |
| 2020 | $9,379 | $381,710 | $100,240 | $281,470 |
| 2019 | $9,661 | $381,710 | $100,240 | $281,470 |
| 2018 | $9,623 | $381,710 | $100,240 | $281,470 |
| 2017 | $9,643 | $384,400 | $100,240 | $284,160 |
| 2016 | $7,558 | $301,280 | $99,990 | $201,290 |
| 2015 | $8,110 | $321,390 | $80,000 | $241,390 |
| 2014 | $7,174 | $280,140 | $80,000 | $200,140 |
| 2013 | $7,175 | $280,150 | $0 | $0 |
Seller's Agent in 2025
Jerrie Woodford
eXp Realty LLC
(325) 656-2188
5 in this area
72 Total Sales
LS
Buyer's Agent in 2025
Laura Scott
Berkshire Hathaway Home Servic
(325) 942-6400
8 in this area
117 Total Sales
Seller's Agent in 2017
Irene Martinez
ERA Newlin & Company
(325) 450-3655
1 in this area
88 Total Sales
JS
Buyer's Agent in 2017
Jenifer Smith
Dierschke & Dierschke
Source: San Angelo Association of REALTORS®
MLS Number: 127356
APN: 28-07000-0000-107-00
Ask me questions while you tour the home.