$729,900
OPEN FRI 4:30PM - 6:30PM

3237 Timberline Dr Eugene, OR 97405

Estimated payment $4,850/month

5 Beds
2.5 Baths
2,728 Sq Ft
$268 Price per Sq Ft

Highlights

  • City View
  • Craftsman Architecture
  • Bonus Room
  • Twin Oaks Elementary School Rated 9+
  • Adjacent to Greenbelt
  • High Ceiling

About This Home

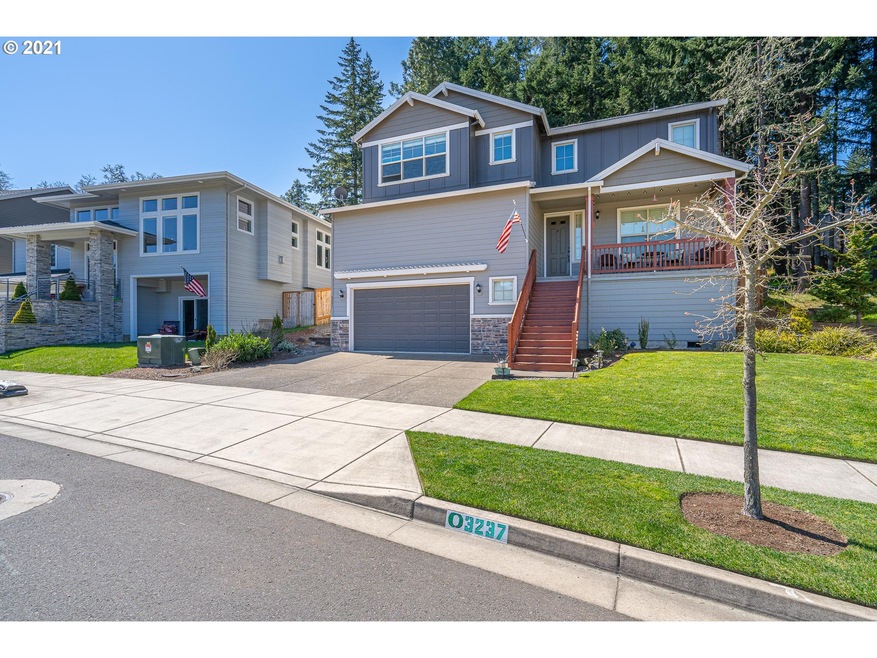
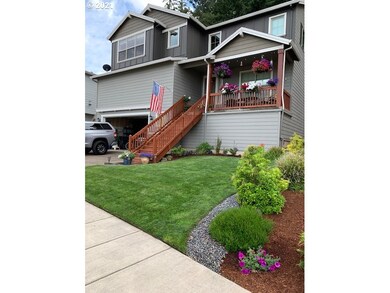
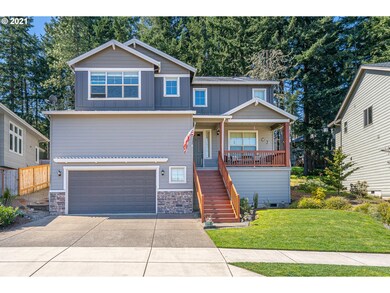
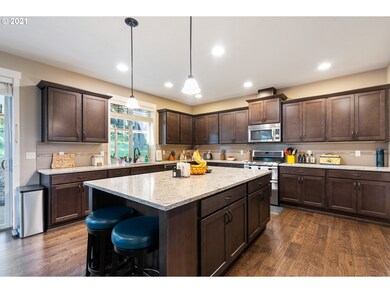
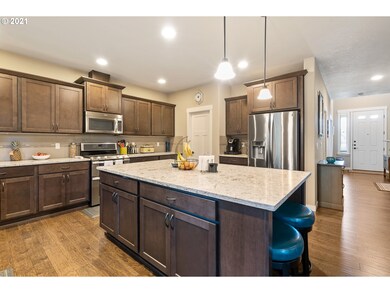
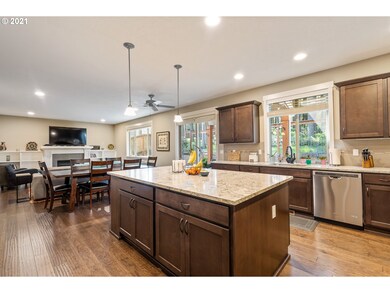
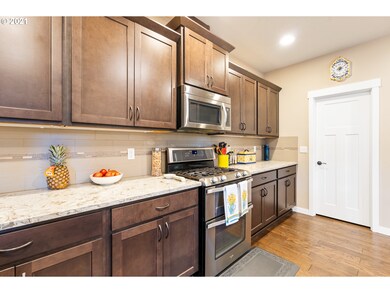
Don’t miss this beautifully updated and meticulously maintained Southwest Hills home, ideally situated backing to a shared greenspace with peaceful territorial and valley views. Offering 5 bedrooms — or 4 bedrooms plus an oversized bonus room — along with a dedicated office, this move-in ready home features a versatile and highly functional floor plan designed for modern living. The main level showcases a spacious great room with upgraded trim work, designer fireplace, wood floors, newer paint and carpet, and an abundance of natural light. The thoughtfully designed kitchen features quartz countertops, stainless steel appliances, gas range, oversized island, walk-in pantry, and ample prep and storage space, making it ideal for both everyday living and entertaining. Upstairs, the spacious primary suite offers a relaxing retreat with a soaking tub, tiled walk-in shower, dual sinks, and a large walk-in closet. The expansive bonus room provides endless flexibility and works perfectly as a media room, playroom, guest space, or second living area. Step outside to a professionally landscaped backyard complete with premium pavers, low-maintenance turf, gas BBQ hookup, and a fully fenced yard designed for easy upkeep and effortless entertaining. Enjoy added privacy and direct access to walking paths and open greenspace right behind the home. Additional highlights include central air conditioning, tankless water heater, upstairs laundry room with utility sink, oversized garage with storage loft, fiber internet availability, and a newly installed sump pump. Washer, dryer, kitchen appliances, and a 1-year home warranty are all included. Located in the highly desirable Timberline Hills neighborhood near parks, trails, and Southwest Eugene amenities, this home combines updated finishes, flexible living spaces, and a serene setting in one exceptional package.

Listing Agent

Lindsay Sholian

Keller Williams Realty Eugene and Springfield Brokerage Phone: 541-913-4346 License #201204648 Listed on: 05/27/2026

Keller Williams Realty Eugene and Springfield

Open House Schedule

Home Details

Home Type

  • Single Family

Est. Annual Taxes

  • $10,269

Year Built

  • Built in 2014

Lot Details

  • 6,098 Sq Ft Lot
  • Adjacent to Greenbelt
  • Fenced
  • Gentle Sloping Lot
  • Landscaped with Trees

HOA Fees

  • $44 Monthly HOA Fees

Parking

  • 2 Car Attached Garage
  • Extra Deep Garage
  • Driveway

Property Views

  • City
  • Woods

Home Design

  • Craftsman Architecture
  • Composition Roof
  • Cement Siding
  • Concrete Perimeter Foundation

Interior Spaces

  • 2,728 Sq Ft Home
  • 2-Story Property
  • High Ceiling
  • Ceiling Fan
  • Gas Fireplace
  • Double Pane Windows
  • Vinyl Clad Windows
  • Sliding Doors
  • Family Room
  • Living Room
  • Dining Room
  • Home Office
  • Bonus Room
  • Wall to Wall Carpet
  • Crawl Space

Kitchen

  • Free-Standing Gas Range
  • Microwave
  • Dishwasher
  • Stainless Steel Appliances
  • Kitchen Island
  • Quartz Countertops
  • Disposal

Bedrooms and Bathrooms

  • 5 Bedrooms
  • Soaking Tub

Laundry

  • Laundry Room
  • Washer and Dryer

Outdoor Features

  • Covered Patio or Porch

Schools

  • Twin Oaks Elementary School
  • Kennedy Middle School
  • Churchill High School

Utilities

  • 95% Forced Air Zoned Heating and Cooling System
  • Heating System Uses Gas

Listing and Financial Details

  • Assessor Parcel Number 1852050

Community Details

Overview

  • Greenbelt

Amenities

  • Common Area

Home Details

Home Type

Single Family

Est. Annual Taxes

$10,269

Year Built

Built in 2014

Lot Details

6,098 Sq Ft Lot

HOA Fees

$44 per month

Parking

2

Listing Details

  • Standard Status: Active
  • MLS Status: Active
  • Property Type: Residential
  • Stories: 2
  • Year Built: 2014
  • Property Condition: Resale
  • Property Sub Type: SingleFamilyResidence
  • Architectural Style: Stories2, Craftsman
  • New Construction: No
  • Property Attached Yn: No
  • Current Price For Status: 729900.0
  • Open House: Yes
  • Room 11 Features: GasAppliances,GourmetKitchen,Island,Microwave,Pantry
  • Room 12 Features: BuiltinFeatures,Fireplace,GreatRoom
  • Room 13 Features: Bathroom
  • Room 9 Features: SlidingDoors
  • Special Features: OpenHouse

Interior Features

  • Total Bathrooms: 2.1
  • Fireplaces: 1
  • Interior Amenities: CeilingFan, HighCeilings, Laundry, Quartz, SoakingTub, WalltoWallCarpet, WasherDryer
  • Room 4 Description: BonusRoom
  • Room 4 Level: Upper
  • Room 5 Description: Office
  • Room 5 Level: Main
  • Room 6 Description: Laundry
  • Room 6 Level: Upper
  • Basement: CrawlSpace
  • Window Features: DoublePaneWindows, VinylFrames
  • Appliances: Dishwasher, Disposal, FreeStandingGasRange, FreeStandingRefrigerator, GasAppliances, Island, Microwave, Pantry, Quartz, SolidSurfaceCountertop, StainlessSteelAppliance
  • Full Bathrooms: 2
  • Half Bathrooms: 1
  • Total Bedrooms: 5
  • Fireplace Features: Gas
  • Fireplace: Yes
  • Association Contact: Samantha Linam
  • BathroomsFullUpperLevel: 2
  • BathroomsPartialMainLevel: 1
  • BathroomsTotalLowerLevel: 0.0
  • BathroomsTotalMainLevel: 0.1
  • BathroomsTotalUpperLevel: 2.0
  • Lot Size Range: SqFt5000to6999
  • Room 11 Level: Main
  • Room 12 Level: Main
  • Room 13 Level: Upper
  • Room 7 Description: _2ndBedroom
  • Additional Room 7 Level: Upper
  • Room 8 Description: _3rdBedroom
  • Additional Room 8 Level: Upper
  • Room 9 Description: DiningRoom
  • Additional Room 9 Level: Main

Exterior Features

  • Exterior Description: CementSiding
  • Exterior Features: CoveredPatio, Fenced, GasHookup, Patio
  • Lot Size: 5,000 to 6,999 SqFt
  • Foundation Details: ConcretePerimeter
  • View: Yes
  • Lot Features: GentleSloping, GreenBelt, Trees
  • Road Surface Type: Paved
  • Disclosures: Disclosure
  • Home Warranty: No
  • Roof: Composition
  • View: City,TreesWoods

Garage/Parking

  • Garage Type: Attached,ExtraDeep
  • Parking Description: Driveway
  • Attached Garage: Yes
  • Garage Spaces: 2.0
  • Total Parking Spaces: 2.0

Utilities

  • Fuel Description: Electricity,Gas
  • Hot Water: Gas,Tankless
  • Cooling: CentralAir
  • Cooling Y N: Yes
  • Heating: ForcedAir95Plus
  • Heating Yn: Yes
  • Sewer: PublicSewer
  • Water Source: PublicWater

Condo/Co-op/Association

  • Association Amenities: Commons
  • Senior Community: No
  • Association Fee: 44.0
  • Association Fee Frequency: Monthly
  • Association: Yes
  • Association Email: AR@ams-nw.com

Association/Amenities

  • AssociationAddress: 16520 SW Upper Boones Ferry Rd, Suite 250 Portland, OR 97224
  • AssociationPendingLitigationYN: Unknown
  • AssociationStatus: Active

Schools

  • Elementary School: Twin Oaks
  • High School: Churchill
  • Middle Or Junior School: Kennedy

Lot Info

  • Land Lease: No
  • Lot Size Acres: 0.14
  • Lot Size Sq Ft: 6098.0
  • Parcel #: 1852050

Green Features

  • Green Certification: No

Tax Info

  • Tax Year: 2025
  • Tax Annual Amount: 10268.72

Map

Range of Values:

--
Value Increase
--
Percent Increase
--
Adjusted for Inflation
Collateral Analytics

Collateral Analytics Collateral Analytics AVMs (Automated Valuation Model) employ a number of statistical approaches combined with neighborhood-specific comparable selection guarantees the most up-to-date and precise valuations.

Not Available

Collateral Analytics does not have data for the current month. Please view the chart for historical values.

ICE

ICE Mortgage Technology ICE Mortgage Technology’s AVM (Automated Valuation Model) is a state-of-the-art online residential property valuation tool that provides a quick and accurate estimate of the value of almost any home in the U.S.

Not Available

ICE Mortgage Technology does not have data for the current month. Please view the chart for historical values.

First American

First American First American Data & Analytics’ next-generation AVM combines unrivaled data assets with a blended ensemble of valuation models to produce highly accurate, reliable valuations you can trust.

Not Available

First American does not have data for the current month. Please view the chart for historical values.

Quantarium

Quantarium Quantarium’s valuation service, repeatedly proven the industry’s most accurate and comprehensive, is supercharged with a self-learning and auto-tuning AI engine that continually becomes smarter and more accurate as it processes daily inputs from the industry’s leading RE data lake.

Not Available

Quantarium does not have data for the current month. Please view the chart for historical values.

Average Value
Not Available
List Price
Sold Price
Create a Home Valuation Report for This Property
The Home Valuation Report is an in-depth analysis detailing your home's value as well as a comparison with similar homes in the area

Tax History

Year Tax Paid Tax Assessment Tax Assessment Total Assessment is a certain percentage of the fair market value that is determined by local assessors to be the total taxable value of land and additions on the property. Land Improvement
2025 $10,269 $527,039 -- --
2024 $10,141 $511,689 -- --
2023 $10,141 $496,786 -- --
2022 $9,500 $482,317 $0 $0
2021 $8,655 $468,269 $0 $0
2020 $8,565 $454,631 $0 $0
2019 $8,180 $441,390 $0 $0
2018 $7,518 $416,052 $0 $0
2017 $7,018 $416,052 $0 $0
2016 $7,124 $403,934 $0 $0
2015 $7,052 $392,169 $0 $0
2014 $1,099 $61,931 $0 $0
Source: Public Records

Property History

Date Event Price List to Sale Price per Sq Ft Prior Sale
05/27/2026 05/27/26 For Sale $729,900 +16.8% $268 / Sq Ft
06/28/2021 06/28/21 Sold $625,000 0.0% $229 / Sq Ft View Prior Sale
05/26/2021 05/26/21 Pending -- -- --
05/18/2021 05/18/21 For Sale $625,000 +38.1% $229 / Sq Ft
07/17/2017 07/17/17 Sold $452,500 +1.6% $166 / Sq Ft View Prior Sale
06/22/2017 06/22/17 Pending -- -- --
02/20/2017 02/20/17 For Sale $445,500 -- $163 / Sq Ft
Source: Regional Multiple Listing Service (RMLS)

Purchase History

We collect this data history from publicly available records. To have your information removed, we recommend requesting removal directly through your county’s website.

Date Type Sale Price Title Company
Warranty Deed $625,000 Cascade Title Co
Warranty Deed $452,500 Cascade Title Company
Bargain Sale Deed $393,000 First American Title
Source: Public Records

Mortgage History

We collect this data history from publicly available records. To have your information removed, we recommend requesting removal directly through your county’s website.

Date Status Loan Amount Loan Type
Open $500,000 New Conventional
Previous Owner $424,100 New Conventional
Previous Owner $100,000 New Conventional
Source: Public Records

Source: Regional Multiple Listing Service (RMLS)

MLS Number: 621493270

Regional Multiple Listing Service (RMLS)

APN: 1852050

Your Personal Tour Guide

Ask me questions while you tour the home.