
Seller's Agent in 2023
Caleb Lyzenga
Realty Executives
(708) 208-2209
284 Total Sales


Estimated Value: $232,000 - $275,000
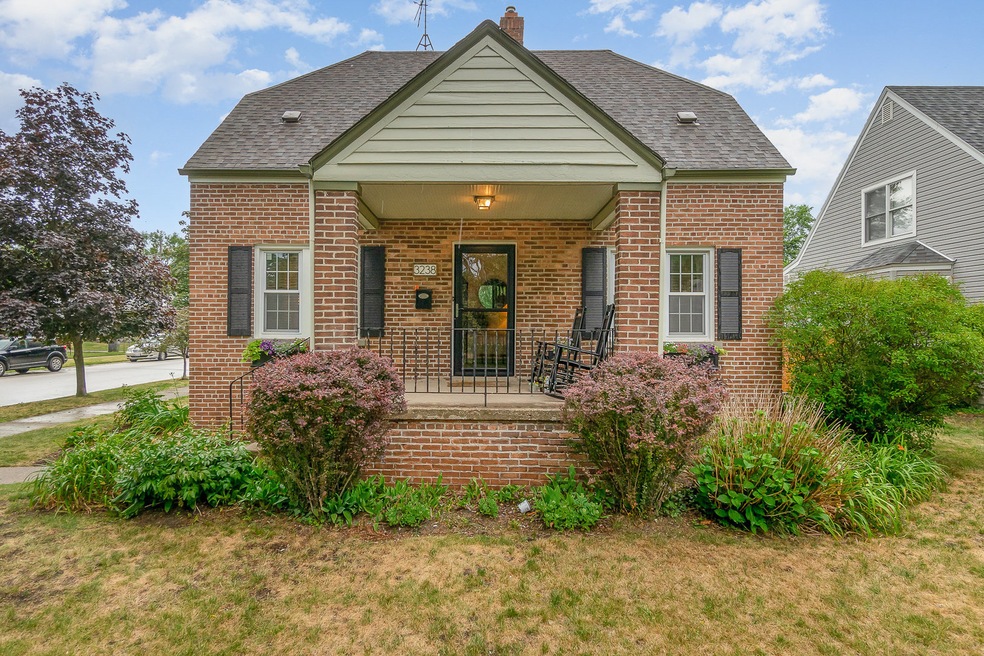
Welcome to your dream home in Schultz Park, Lansing, IL! This charming 1.5 story brick home with a white picket fenced yard and a 2-car garage is a true gem. Step inside and be captivated by the beauty of the main floor, showcasing an open floor plan that seamlessly connects the living spaces. The bright kitchen offers a perfect blend of functionality and style, making meal preparation a breeze. Adjacent to the kitchen is a large dining room, ideal for hosting family gatherings and entertaining friends. The main floor boasts new vinyl planking throughout, enhancing the open and airy feel of the home. A full bathroom and a well-appointed bedroom complete the main level, providing convenience and comfort for both residents and guests.As you ascend to the upper level, you'll find three more delightful bedrooms, one of which is an en suite, providing a private oasis for relaxation and unwinding after a long day. Whether you need extra space for a growing family or an office, this home has the versatility to cater to all your needs.Located in the highly desirable neighborhood of Schultz Park, this home offers more than just a beautiful living space. The community is known for its friendly atmosphere and convenience to local amenities, making it an ideal place to settle down and call home. Don't miss the opportunity to own this picturesque and well-maintained property. Schedule a viewing today and experience the charm and allure of this delightful home in Lansing, IL. Act quickly, as a home like this in such a sought-after neighborhood won't stay on the market for long!
Last Agent to Sell the Property
Realty Executives Premier Illinois License #475188604 Listed on: 06/30/2023
Last Buyer's Agent
Sherice Buckley
Team Supreme Realty, LLC License #475187822
We collect this data history from publicly available records. To have your information removed, we recommend requesting removal directly through your county’s website.
We collect this data history from publicly available records. To have your information removed, we recommend requesting removal directly through your county’s website.
| Date | Buyer | Sale Price | Title Company |
|---|---|---|---|
| $255,000 | None Listed On Document | ||
| $110,000 | None Available | ||
| -- | First American | ||
| $124,000 | -- |
We collect this data history from publicly available records. To have your information removed, we recommend requesting removal directly through your county’s website.
| Date | Status | Borrower | Loan Amount |
|---|---|---|---|
| Open | $244,200 | ||
| Previous Owner | $104,414 | ||
| Previous Owner | $65,000 | ||
| Previous Owner | $104,000 |
We collect this data history from publicly available records. To have your information removed, we recommend requesting removal directly through your county’s website.
| Date | Event | Price | List to Sale | Price per Sq Ft | Prior Sale |
|---|---|---|---|---|---|
| 08/23/2023 08/23/23 | Sold | $255,000 | -1.9% | $182 / Sq Ft | |
| 07/03/2023 07/03/23 | Pending | -- | -- | -- | |
| 06/30/2023 06/30/23 | For Sale | $259,900 | +136.5% | $186 / Sq Ft | |
| 05/29/2013 05/29/13 | Sold | $109,909 | 0.0% | $91 / Sq Ft | View Prior Sale |
| 04/02/2013 04/02/13 | Pending | -- | -- | -- | |
| 03/14/2013 03/14/13 | For Sale | $109,909 | -- | $91 / Sq Ft |
We collect this data history from publicly available records. To have your information removed, we recommend requesting removal directly through your county’s website.
| Year | Tax Paid | Tax Assessment Tax Assessment Total Assessment is a certain percentage of the fair market value that is determined by local assessors to be the total taxable value of land and additions on the property. | Land | Improvement |
|---|---|---|---|---|
| 2025 | $6,621 | $17,000 | $3,869 | $13,131 |
| 2024 | $6,621 | $17,000 | $3,869 | $13,131 |
| 2023 | $4,653 | $17,000 | $3,869 | $13,131 |
| 2022 | $4,653 | $10,581 | $3,342 | $7,239 |
| 2021 | $4,582 | $10,579 | $3,341 | $7,238 |
| 2020 | $4,386 | $10,579 | $3,341 | $7,238 |
| 2019 | $4,112 | $10,652 | $2,814 | $7,838 |
| 2018 | $4,033 | $10,652 | $2,814 | $7,838 |
| 2017 | $5,283 | $12,738 | $2,814 | $9,924 |
| 2016 | $4,014 | $9,838 | $2,638 | $7,200 |
| 2015 | $3,666 | $9,838 | $2,638 | $7,200 |
| 2014 | $4,929 | $9,838 | $2,638 | $7,200 |
| 2013 | $4,601 | $12,848 | $2,638 | $10,210 |
Seller's Agent in 2023
Caleb Lyzenga
Realty Executives
(708) 208-2209
284 Total Sales
S
Buyer's Agent in 2023
Sherice Buckley
Team Supreme Realty, LLC
Seller's Agent in 2013
Mike Buder
Re/Max 10
(708) 418-4444
35 Total Sales
C
Buyer's Agent in 2013
Candi Stegenga
Coldwell Banker Realty
(219) 865-9911
2 Total Sales
Source: Midwest Real Estate Data (MRED)
MLS Number: 11820727
APN: 30-32-311-004-0000
Disclaimer: Certain information contained herein is derived from information provided by parties other than Homes.com. All information provided is deemed reliable, but is not guaranteed to be accurate and should be independently verified.
All data is obtained from various sources and may not have been verified by broker or MLS GRID. Supplied Open House Information is subject to change without notice. All information should be independently reviewed and verified for accuracy. Properties may or may not be listed by the office/agent presenting the information. Some IDX listings have been excluded from this website.
Listings courtesy of Midwest Real Estate Data (MRED) as distributed by MLS GRID.
Based on information submitted to the MLS GRID
Ask me questions while you tour the home.