
3238 E Ridgewood Ln Gilbert, AZ 85298
Seville NeighborhoodEstimated payment $3,118/month
Highlights
- Fitness Center
- Contemporary Architecture
- Great Room
- Riggs Elementary School Rated A
- Loft
- Fenced Community Pool
About This Home
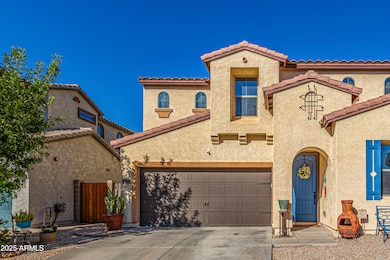
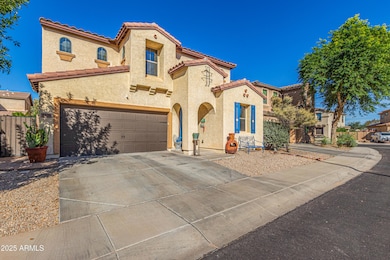
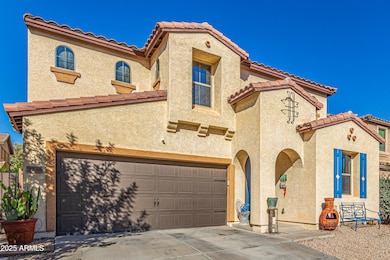
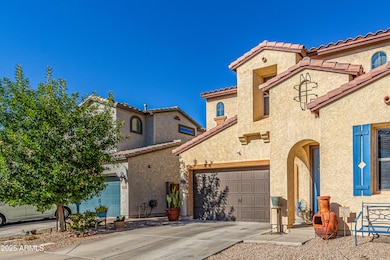
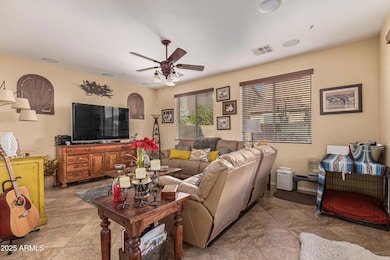
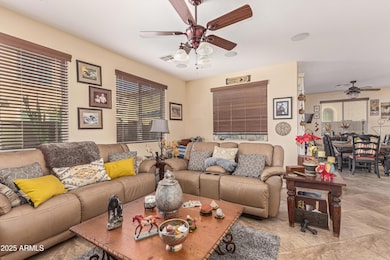
Fall in love with this gorgeous 2-story gem featuring a 2-car garage and all the right touches! Entertain in the inviting living room wired for surround sound—movie nights just got an upgrade! Enjoy tile floors, a neutral palette, and a kitchen that shines with wood cabinetry, SS appliances, ample counters, and a center island with a breakfast bar perfect for morning chats. Loft is ready for your creativity and can be utilized as a media room, home gym, or cozy reading nook, your choice! Main bedroom promises relaxation with dual sinks, a soaking tub, and a walk-in closet. Outside, unwind in the cozy backyard under the covered patio while sipping your favorite drink. And with community perks like a pool, fitness center, golf course, and more, you'll never want to leave! Don't miss it!
Home Details
Home Type
- Single Family
Est. Annual Taxes
- $2,086
Year Built
- Built in 2009
Lot Details
- 3,374 Sq Ft Lot
- Desert faces the back of the property
- Block Wall Fence
- Grass Covered Lot
HOA Fees
- $103 Monthly HOA Fees
Parking
- 2 Car Direct Access Garage
Home Design
- Contemporary Architecture
- Wood Frame Construction
- Tile Roof
- Stucco
Interior Spaces
- 2,178 Sq Ft Home
- 2-Story Property
- Wired For Sound
- Ceiling height of 9 feet or more
- Ceiling Fan
- Double Pane Windows
- Great Room
- Loft
- Fire Sprinkler System
Kitchen
- Eat-In Kitchen
- Breakfast Bar
- Walk-In Pantry
- Gas Range
- Built-In Microwave
- Dishwasher
- Kitchen Island
- Laminate Countertops
- Disposal
Flooring
- Carpet
- Tile
Bedrooms and Bathrooms
- 4 Bedrooms
- Primary Bedroom Upstairs
- Split Bedroom Floorplan
- Walk-In Closet
- Primary Bathroom is a Full Bathroom
- Double Vanity
- Private Water Closet
- Soaking Tub
Laundry
- Laundry in unit
- Washer Hookup
Schools
- Riggs Elementary
- Dr. Camille Casteel High School
Utilities
- Central Air
- Heating System Uses Natural Gas
- Gas Water Heater
- Water Softener
- High Speed Internet
- Cable TV Available
Additional Features
- North or South Exposure
- Covered Patio or Porch
Listing and Financial Details
- Tax Lot 105
- Assessor Parcel Number 304-80-327
Community Details
Overview
- Association fees include ground maintenance
- Seville Association, Phone Number (602) 957-9191
- Built by SHEA HOMES
- Seville Parcel 35 Subdivision
Recreation
- Fitness Center
- Fenced Community Pool
Map
Home Values in the Area
Average Home Value in this Area
Tax History
We collect this data history from publicly available records. To have your information removed, we recommend requesting removal directly through your county’s website.
| Year | Tax Paid | Tax Assessment Tax Assessment Total Assessment is a certain percentage of the fair market value that is determined by local assessors to be the total taxable value of land and additions on the property. | Land | Improvement |
|---|---|---|---|---|
| 2025 | $2,104 | $26,810 | ||
| 2024 | $2,033 | $25,533 | ||
| 2023 | $2,033 | $38,920 | $7,780 | $31,140 |
| 2022 | $1,959 | $28,420 | $5,680 | $22,740 |
| 2021 | $2,051 | $26,520 | $5,300 | $21,220 |
| 2020 | $2,040 | $24,900 | $4,980 | $19,920 |
| 2019 | $1,961 | $22,480 | $4,490 | $17,990 |
| 2018 | $1,898 | $20,670 | $4,130 | $16,540 |
| 2017 | $1,778 | $20,250 | $4,050 | $16,200 |
| 2016 | $1,719 | $19,950 | $3,990 | $15,960 |
Property History
We collect this data history from publicly available records. To have your information removed, we recommend requesting removal directly through your county’s website.
| Date | Event | Price | List to Sale | Price per Sq Ft | Prior Sale |
|---|---|---|---|---|---|
| 07/14/2026 07/14/26 | Price Changed | $515,000 | -1.9% | $236 / Sq Ft | |
| 01/22/2026 01/22/26 | Price Changed | $525,000 | -1.9% | $241 / Sq Ft | |
| 11/04/2025 11/04/25 | For Sale | $535,000 | +101.9% | $246 / Sq Ft | |
| 03/20/2017 03/20/17 | Sold | $265,000 | -1.9% | $122 / Sq Ft | View Prior Sale |
| 01/04/2017 01/04/17 | For Sale | $270,000 | -- | $124 / Sq Ft |
Purchase History
We collect this data history from publicly available records. To have your information removed, we recommend requesting removal directly through your county’s website.
| Date | Type | Sale Price | Title Company |
|---|---|---|---|
| Deed | -- | -- | |
| Warranty Deed | $265,000 | Chicago Title Agency Inc | |
| Warranty Deed | $240,000 | Security Title Agency | |
| Interfamily Deed Transfer | -- | Security Title Agency | |
| Warranty Deed | $190,087 | Fidelity National Title | |
| Warranty Deed | -- | None Available |
Mortgage History
We collect this data history from publicly available records. To have your information removed, we recommend requesting removal directly through your county’s website.
| Date | Status | Loan Amount | Loan Type |
|---|---|---|---|
| Previous Owner | $260,200 | FHA | |
| Previous Owner | $235,653 | FHA | |
| Previous Owner | $180,000 | New Conventional | |
| Previous Owner | $186,643 | FHA |
Source: Arizona Regional Multiple Listing Service (ARMLS)
MLS Number: 6942644

APN: 304-80-327
Disclaimer: Certain information contained herein is derived from information provided by parties other than Homes.com. All information provided is deemed reliable, but is not guaranteed to be accurate and should be independently verified.
All information should be verified by the recipient and none is guaranteed as accurate by ARMLS
Listing Information presented by local MLS brokerage: Ten-X, local REALTOR®- Arlene Richardson - (888)-952-6393
- 3306 E Meadowview Dr
- 3108 E Ridgewood Ln
- 3336 E Chandler Heights Rd Unit B20
- 6729 S Banning St
- 3449 E Vernon St
- 6757 S Tucana Ln
- 3442 E Vernon St
- 3456 E Vernon St
- 3358 E Packard Dr
- 3366 E Packard Dr
- 3341 E Arianna Ct
- 2905 E Meadowview Dr
- 3402 E Powell Way
- 2874 E Isaiah Ave
- 6745 S Rachael Way
- 6183 S Banning St
- 3410 E Vallejo Ct
- 6229 S Moccasin Trail
- 3076 E Vallejo Dr
- 3080 E Powell Way
- 3272 E Meadowview Dr
- 3424 E Vernon St
- 6770 S Tucana Ln
- 6250 S Rochester Dr
- 7035 S San Jacinto Ct
- 2965 E Blue Ridge Way
- 3538 E Anika Dr
- 2778 E Courtney St
- 3829 E Packard Dr
- 3560 E Merlot St
- 3705 E Jaguar Ave
- 2881 E Tonto Dr
- 6686 S St Andrews Way
- 2531 E Eleana Ln
- 4325 E Vallejo Ct
- 4424 E Palmdale Ln
- 3662 E Ficus Way
- 3693 E Rakestraw Ln
- 5475 S Cardinal St
- 2756 E Rakestraw Ln
Ask me questions while you tour the home.