
Seller's Agent in 2023
Jack Broomes
KELLER WILLIAMS REALTY GULF COAST
(850) 748-7518
97 Total Sales
Estimated Value: $307,000 - $357,000
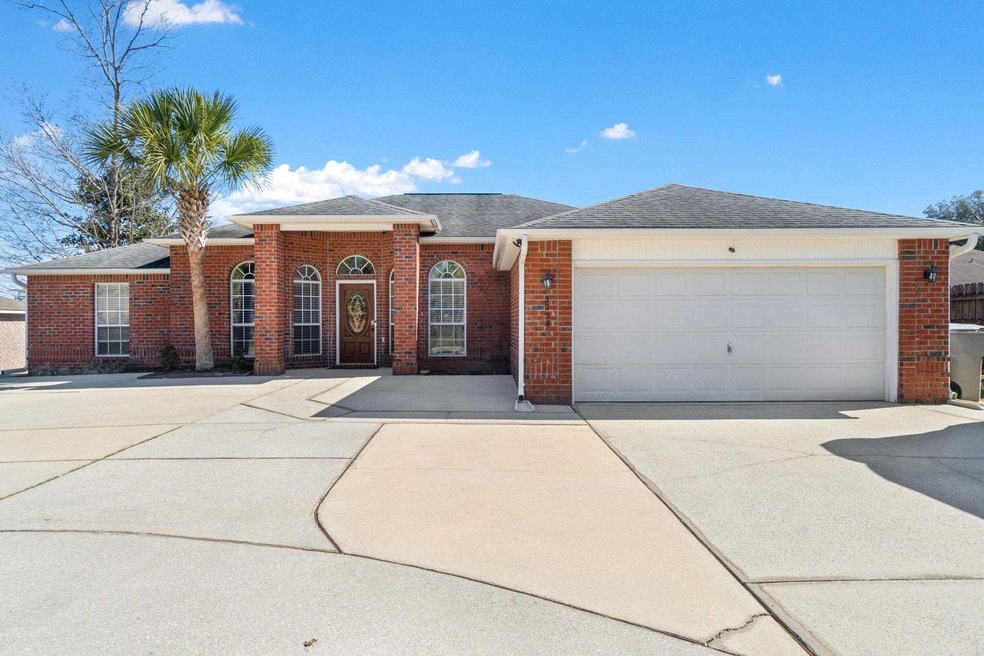
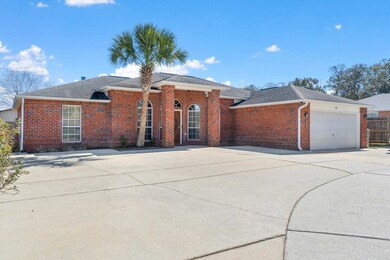
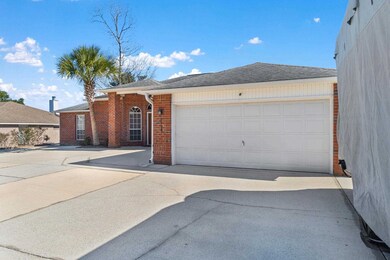
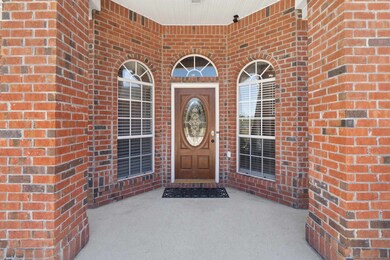
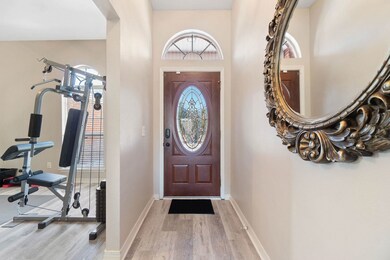
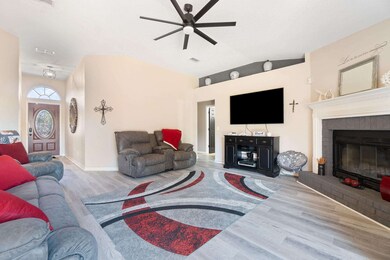

Do not miss out on this amazing home! The incredible features start before you even enter the front door! Need a place to park your boat, RV, or both?! This driveway has all the space you'll ever need! Family reunion, Superbowl party, plenty of room for everyone and you still have a standard 2 car garage available! Once you walk inside, you'll notice beautiful updates and upgrades throughout the house! A spacious living area with plenty of room for entertaining and relaxing! A gorgeous kitchen with ample counter & cabinet space along with a perfect breakfast nook! Don't forget about the incredibly useful bonus area, that can be formal dining, an office, playroom or workout area! The spacious primary bedroom suite has a gorgeous bathroom with TWO enormous closets for all your storage needs! The split floor plan has the remaining three good sized bedrooms on the other side of house along with the updated additional bathroom. A beautiful spacious deck overlooks the backyard, which has a huge bonus storage shed for any more storage needs you may have! So many more features that you'll need to see in person to appreciate!
Last Agent to Sell the Property
KELLER WILLIAMS REALTY GULF COAST Listed on: 02/15/2023
We collect this data history from publicly available records. To have your information removed, we recommend requesting removal directly through your county’s website.
We collect this data history from publicly available records. To have your information removed, we recommend requesting removal directly through your county’s website.
| Date | Buyer | Sale Price | Title Company |
|---|---|---|---|
| $329,900 | Harper Title | ||
| $150,000 | First International Title | ||
| $168,500 | Guaranty Title Of Northwest |
We collect this data history from publicly available records. To have your information removed, we recommend requesting removal directly through your county’s website.
| Date | Status | Borrower | Loan Amount |
|---|---|---|---|
| Open | $263,920 | ||
| Previous Owner | $137,000 | ||
| Previous Owner | $135,000 | ||
| Previous Owner | $165,447 |
We collect this data history from publicly available records. To have your information removed, we recommend requesting removal directly through your county’s website.
| Date | Event | Price | List to Sale | Price per Sq Ft | Prior Sale |
|---|---|---|---|---|---|
| 05/12/2023 05/12/23 | Sold | $329,900 | 0.0% | $165 / Sq Ft | |
| 04/17/2023 04/17/23 | Pending | -- | -- | -- | |
| 03/27/2023 03/27/23 | Price Changed | $329,900 | -2.9% | $165 / Sq Ft | |
| 02/15/2023 02/15/23 | For Sale | $339,900 | +126.6% | $170 / Sq Ft | |
| 06/27/2016 06/27/16 | Sold | $150,000 | -14.3% | $75 / Sq Ft | View Prior Sale |
| 05/13/2016 05/13/16 | Pending | -- | -- | -- | |
| 04/01/2016 04/01/16 | For Sale | $175,000 | -- | $88 / Sq Ft |
We collect this data history from publicly available records. To have your information removed, we recommend requesting removal directly through your county’s website.
| Year | Tax Paid | Tax Assessment Tax Assessment Total Assessment is a certain percentage of the fair market value that is determined by local assessors to be the total taxable value of land and additions on the property. | Land | Improvement |
|---|---|---|---|---|
| 2025 | $2,180 | $200,507 | ||
| 2024 | $1,963 | $194,857 | ||
| 2023 | $1,963 | $169,369 | $0 | $0 |
| 2022 | $1,911 | $164,436 | $0 | $0 |
| 2021 | $1,900 | $159,647 | $0 | $0 |
| 2020 | $1,852 | $157,443 | $0 | $0 |
| 2019 | $1,819 | $153,904 | $0 | $0 |
| 2018 | $1,815 | $151,035 | $0 | $0 |
| 2017 | $1,808 | $147,929 | $0 | $0 |
| 2016 | $1,485 | $124,877 | $0 | $0 |
| 2015 | $1,469 | $124,009 | $0 | $0 |
| 2014 | $1,460 | $123,025 | $0 | $0 |
Seller's Agent in 2023
Jack Broomes
KELLER WILLIAMS REALTY GULF COAST
(850) 748-7518
97 Total Sales
Buyer's Agent in 2023
WILLIAM MAYBIN
Connell & Company Realty Inc.
(850) 261-7020
101 Total Sales
Buyer Co-Listing Agent in 2023
Kristine Connell
Connell & Company Realty Inc.
(850) 572-2203
52 Total Sales
Seller's Agent in 2016
Sandy Blanton
TEAM SANDY BLANTON REALTY, INC
(850) 554-9544
625 Total Sales
B
Seller Co-Listing Agent in 2016
Brandon Watson
TEAM SANDY BLANTON REALTY, INC
(850) 525-3692
10 Total Sales
B
Buyer Co-Listing Agent in 2016
Billy Robbins
TEAM SANDY BLANTON REALTY, INC
Source: Pensacola Association of REALTORS®
MLS Number: 622562
APN: 18-1N-30-2301-240-001
Disclaimer: Certain information contained herein is derived from information provided by parties other than Homes.com. All information provided is deemed reliable, but is not guaranteed to be accurate and should be independently verified.
Copyright© 2026 by the Multiple Listing Service of the Pensacola Association of REALTORS®. This information is believed to be accurate but is not guaranteed. Subject to verification by all parties. This data is copyrighted and may not be transmitted, retransmitted, copied, framed, repurposed, or altered in any way for any other site, individual and/or purpose without the express written permission of the Multiple Listing Service of the Pensacola Association of REALTORS®. Florida recognizes single and transaction agency relationships. Information deemed reliable but not guaranteed. Any use of search facilities of data on this site, other than by a consumer looking to purchase real estate, is prohibited. IDX information is provided exclusively for personal, non-commercial use, and may not be used for any purpose other than to identify prospective properties consumers may be interested in purchasing.
Ask me questions while you tour the home.