
Alejandro Gamboa
Keller Williams Realty
(915) 621-2294
185 Total Sales
1 in Logan Heights
$170,000 Price


Estimated Value: $478,601
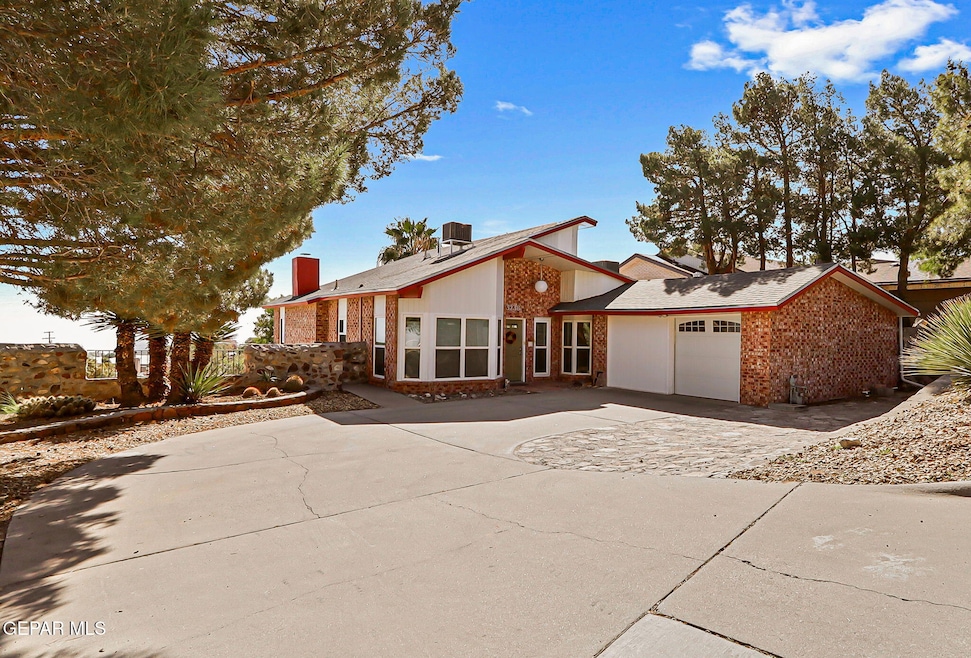
Beautiful & Spacious Home With Pool and Stunning Views! This is your chance to own a rare unique custom home. Over 3,100 sq ft of living space in this impressive 4-bedroom, with a flex room can easily be a 5th bedroom. 3-bathroom home featuring 2 living rooms, a beautifully remodeled kitchen, and unobstructed east and northeast El Paso views from massive picture windows. Beautiful custom fireplace in your upstairs living room. The upgraded kitchen showcases custom cabinetry, Brazilian quartzite countertops, and modern finishes throughout. This home offers exceptional natural light, an open layout, and plenty of room for entertaining or multi-generational living. Step outside to your private oasis with a extra large sparkling pool, perfect for relaxing and enjoying El Paso's beautiful weather. This home is a must see, There is only one of these floor plans and its yours!
Last Agent to Sell the Property
Bliss Home Realty & Relocation Group License #0699310 Listed on: 02/21/2026
We collect this data history from publicly available records. To have your information removed, we recommend requesting removal directly through your county’s website.
Alejandro Gamboa
Keller Williams Realty
(915) 621-2294
185 Total Sales
1 in Logan Heights
$170,000 Price
Paul Smith
Home Pros Real Estate Group
(915) 800-7638
93 Total Sales
2 in Logan Heights
$120K - $305K Price Range
Heather Harmston
Home Pros Real Estate Group
(915) 529-4292
110 Total Sales
2 in Logan Heights
$88K - $184K Price Range
Joann Garcia
The Real Estate Power Houses
(915) 465-3217
24 Total Sales
1 in Logan Heights
$165,000 Price
Jessica Yu Ramos
Brokers Inc Real Estate Group
(915) 301-9237
72 Total Sales
1 in Logan Heights
$133,000 Price
Jackie York
Century 21 The Edge
(915) 975-7469
180 Total Sales
3 in Logan Heights
$165K - $275K Price Range
We collect this data history from publicly available records. To have your information removed, we recommend requesting removal directly through your county’s website.
| Date | Buyer | Sale Price | Title Company |
|---|---|---|---|
| -- | None Listed On Document | ||
| -- | Stewart Title Ne |
We collect this data history from publicly available records. To have your information removed, we recommend requesting removal directly through your county’s website.
| Date | Status | Borrower | Loan Amount |
|---|---|---|---|
| Open | $429,999 | ||
| Previous Owner | $194,500 | ||
| Previous Owner | $200,000 |
We collect this data history from publicly available records. To have your information removed, we recommend requesting removal directly through your county’s website.
| Date | Event | Price | List to Sale | Price per Sq Ft |
|---|---|---|---|---|
| 04/09/2026 04/09/26 | Sold | -- | -- | -- |
| 03/21/2026 03/21/26 | Pending | -- | -- | -- |
| 02/21/2026 02/21/26 | For Sale | $459,999 | 0.0% | $145 / Sq Ft |
| 01/30/2026 01/30/26 | Pending | -- | -- | -- |
| 01/17/2026 01/17/26 | Price Changed | $459,999 | -1.1% | $145 / Sq Ft |
| 11/13/2025 11/13/25 | For Sale | $465,000 | 0.0% | $147 / Sq Ft |
| 03/20/2015 03/20/15 | Rented | $1,845 | 0.0% | -- |
| 03/20/2015 03/20/15 | Under Contract | -- | -- | -- |
| 02/09/2015 02/09/15 | For Rent | $1,845 | -3.9% | -- |
| 10/16/2012 10/16/12 | Rented | $1,920 | -14.7% | -- |
| 10/16/2012 10/16/12 | Under Contract | -- | -- | -- |
| 06/16/2012 06/16/12 | For Rent | $2,250 | -- | -- |
We collect this data history from publicly available records. To have your information removed, we recommend requesting removal directly through your county’s website.
| Year | Tax Paid | Tax Assessment Tax Assessment Total Assessment is a certain percentage of the fair market value that is determined by local assessors to be the total taxable value of land and additions on the property. | Land | Improvement |
|---|---|---|---|---|
| 2026 | $8,263 | $432,148 | $53,878 | $378,270 |
| 2025 | $8,263 | $372,073 | ||
| 2024 | $7,640 | $338,248 | ||
| 2023 | $7,640 | $307,498 | $34,537 | $272,961 |
| 2022 | $10,326 | $348,845 | $34,537 | $314,308 |
| 2021 | $9,051 | $289,893 | $34,537 | $255,356 |
| 2020 | $9,225 | $300,135 | $27,630 | $272,505 |
| 2018 | $8,809 | $297,622 | $27,630 | $269,992 |
| 2017 | $8,099 | $287,527 | $27,630 | $259,897 |
| 2016 | $8,099 | $287,527 | $27,630 | $259,897 |
| 2015 | $7,917 | $287,527 | $27,630 | $259,897 |
| 2014 | $7,917 | $289,320 | $27,630 | $261,690 |
Seller's Agent in 2026
Kevin LaPlante
Bliss Home Realty & Relocation Group
(915) 259-2532
1 in this area
134 Total Sales
Seller Co-Listing Agent in 2026
Melissa Dawn Alvarado
Bliss Home Realty & Relocation Group
(303) 834-2543
1 in this area
64 Total Sales
V
Buyer's Agent in 2026
Victoria Duran
ClearView Realty
1 in this area
15 Total Sales
Seller's Agent in 2015
Lisa Swiger
Northern Pass Properties
(915) 219-9158
Buyer's Agent in 2015
Dale Swiger
Northern Pass Properties
(915) 490-9278
12 Total Sales
Seller's Agent in 2012
Angel Ochoa
Success Realty Inc.
(915) 252-7943
9 Total Sales
Source: Greater El Paso Association of REALTORS®
MLS Number: 933663
APN: H417-999-0030-2100
Disclaimer: Certain information contained herein is derived from information provided by parties other than Homes.com. All information provided is deemed reliable, but is not guaranteed to be accurate and should be independently verified.
The data relating to real estate for sale on this web site comes in part from the IDX Program of the Greater El Paso Association of REALTORS®. Real estate listings held by brokerage firms other than Ten-X are marked with the IDX logo or the IDX thumbnail logo and detailed information about them includes the name of the listing brokers.
Listing data is deemed reliable but not guaranteed.
Copyright 2026 the Greater El Paso Association of REALTORS®, MLS Inc. All rights reserved.
Ask me questions while you tour the home.