
Vernon Korte
RE/MAX Alliance
(618) 851-1722
61 Total Sales
1 in Taylorville
$5,500 Price
Estimated Value: $516,000 - $654,000
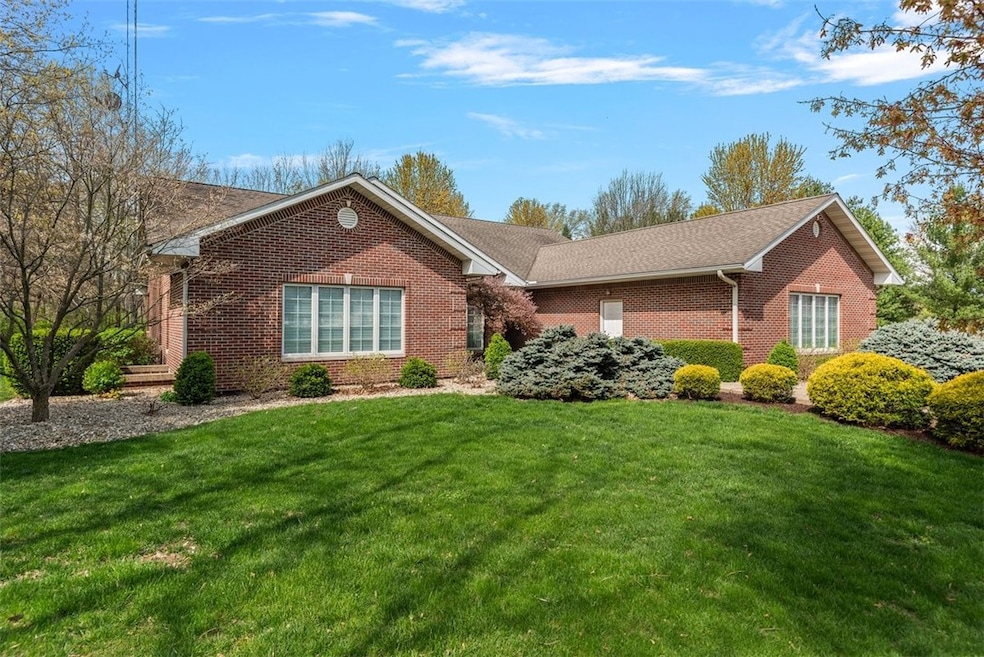
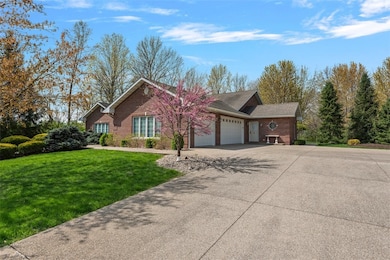
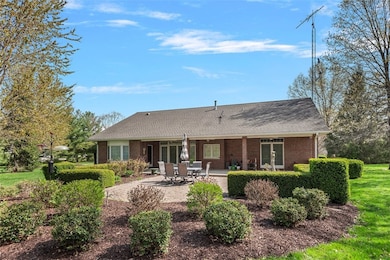
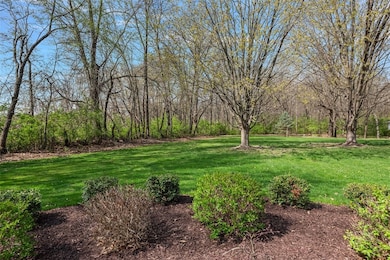
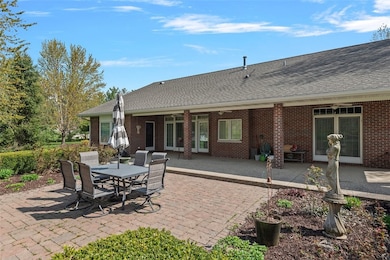
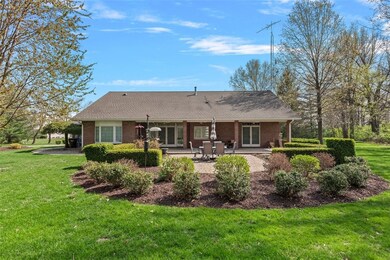
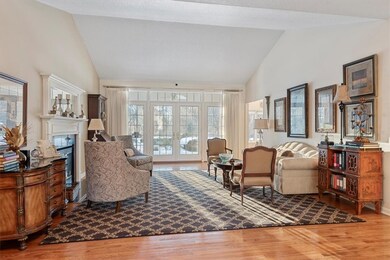
Discover the epitome of luxury living in this stunning custom-built Alan Collebrusco, one-owner home, perfectly situated on 2.7 serene acres. Designed with meticulous attention to detail, this 4-5 bedroom property offers timeless craftsmanship throughout. Featuring custom-designed bookcase, exquisite hand-crafted dentil molding, and the radiant glow of a Swarovski crystal chandelier, the Library is a true masterpiece of artistry and luxury. A chef's dream kitchen has top-of-the-line appliances such as a Hallman gas range and sub-zero refrigerator, granite countertops and a large breakfast bar. Relax in your own private theater designed for indulgence and VIP experience complete w/projector, screen and reclining seating. Watching movies, sports or gaming will never be the same again. Radiant floor heat. 3 car heated/cooled garage with epoxy finish. covered exposed aggregate concrete patio perfect for enjoying wildlife and sunsets. This home is more than a residence-it's a lifestyle.
Last Agent to Sell the Property
The Real Estate Group LLC License #475124311 Listed on: 01/20/2025
Last Buyer's Agent
The Real Estate Group LLC License #475124311 Listed on: 01/20/2025
We collect this data history from publicly available records. To have your information removed, we recommend requesting removal directly through your county’s website.
Vernon Korte
RE/MAX Alliance
(618) 851-1722
61 Total Sales
1 in Taylorville
$5,500 Price
Laura Martin
RE/MAX Traders Unlimited
(309) 857-0079
121 Total Sales
1 in Taylorville
$235,000 Price
Edward Bowen
Keller Williams Capital
(217) 960-8714
89 Total Sales
2 in Taylorville
$110K - $206K Price Range
Renee Sommer
County Line Realty
(217) 859-8732
141 Total Sales
1 in Taylorville
$255,000 Price
Phil Chiles
Keller Williams Capital
(217) 606-8574
231 Total Sales
1 in Taylorville
$150,000 Price
Julie Davis
The Real Estate Group, Inc.
(217) 860-0893
453 Total Sales
1 in Taylorville
$129,500 Price
We collect this data history from publicly available records. To have your information removed, we recommend requesting removal directly through your county’s website.
| Date | Buyer | Sale Price | Title Company |
|---|---|---|---|
| $565,000 | None Listed On Document | ||
| -- | -- | ||
| $45,000 | -- |
We collect this data history from publicly available records. To have your information removed, we recommend requesting removal directly through your county’s website.
| Date | Status | Borrower | Loan Amount |
|---|---|---|---|
| Open | $452,000 |
We collect this data history from publicly available records. To have your information removed, we recommend requesting removal directly through your county’s website.
| Date | Event | Price | List to Sale | Price per Sq Ft |
|---|---|---|---|---|
| 07/31/2025 07/31/25 | Sold | $565,000 | -19.2% | $111 / Sq Ft |
| 06/30/2025 06/30/25 | Pending | -- | -- | -- |
| 04/09/2025 04/09/25 | Price Changed | $699,000 | -6.7% | $137 / Sq Ft |
| 01/20/2025 01/20/25 | For Sale | $749,000 | -- | $147 / Sq Ft |
We collect this data history from publicly available records. To have your information removed, we recommend requesting removal directly through your county’s website.
| Year | Tax Paid | Tax Assessment Tax Assessment Total Assessment is a certain percentage of the fair market value that is determined by local assessors to be the total taxable value of land and additions on the property. | Land | Improvement |
|---|---|---|---|---|
| 2025 | $7,818 | $137,825 | $23,017 | $114,808 |
| 2024 | $7,336 | $128,066 | $21,387 | $106,679 |
| 2023 | $7,018 | $120,340 | $20,097 | $100,243 |
| 2022 | $6,802 | $112,424 | $19,542 | $92,882 |
| 2021 | $6,467 | $107,840 | $18,745 | $89,095 |
| 2020 | $6,489 | $107,840 | $18,745 | $89,095 |
| 2019 | $6,263 | $106,100 | $18,443 | $87,657 |
| 2018 | $6,333 | $106,595 | $18,023 | $88,572 |
| 2017 | $6,318 | $106,139 | $17,946 | $88,193 |
| 2016 | $5,461 | $104,058 | $17,594 | $86,464 |
| 2015 | $5,047 | $95,137 | $16,086 | $79,051 |
| 2014 | $5,282 | $93,134 | $15,747 | $77,387 |
| 2013 | $5,245 | $98,276 | $18,473 | $79,803 |
| 2011 | $5,122 | $98,276 | $18,473 | $79,803 |
Seller's Agent in 2025
Jennifer Franklin
The Real Estate Group LLC
(217) 825-7433
16 Total Sales
Source: Central Illinois Board of REALTORS®
MLS Number: 6249331
APN: 08-14-30-210-005-00
Ask me questions while you tour the home.