
Jerry Strusowski
BHHS Fox & Roach-Kennett Sq
(302) 504-6332
45 Total Sales
1 in East Nottingham
$500,000 Price


Estimated Value: $508,000 - $545,000
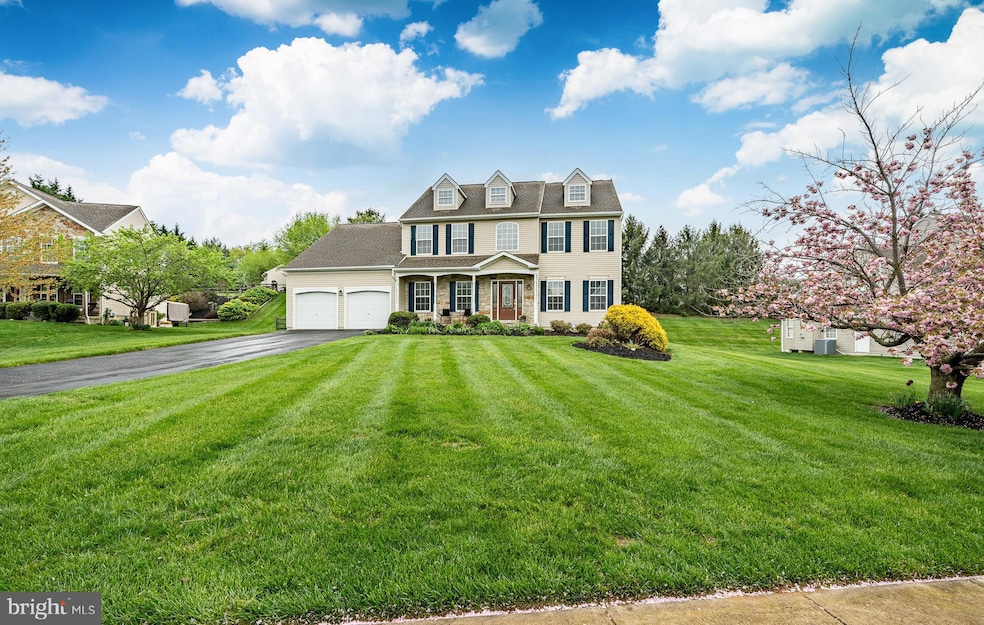
Welcome to 324 Cornerstone Ct, a stunning single-family home nestled in the charming town of Oxford, PA. This spacious residence boasts 3,022 square feet of living space above grade, designed to accommodate modern living with style and comfort. Upon entering, you'll be greeted by a bright and open floor plan. The heart of the home, the island kitchen, is both functional and aesthetically pleasing, offering ample space for culinary adventures and casual gatherings. The eat-in kitchen opens to the family room with vaulted ceilings and anchored by a natural gas fireplace. Adjacent to the kitchen, the dining area flows seamlessly into a comfortable living space, ideal for entertaining guests or relaxing with family. With four generously sized bedrooms, there's plenty of room for everyone. The primary suite is a true retreat, featuring an ensuite bathroom and a walk-in closet, as well as a large sitting area that opens to the family room below, providing a private haven within this beautiful home. Two and a half bathrooms ensure convenience and privacy for all residents. Step outside to enjoy the inviting deck and fenced yard, offering a great space for outdoor activities or simply unwinding in the fresh air. The full basement features 9' ceilings, a wet bar, gas fireplace and built-in shelving - it's made for entertaining. Additionally there is a large storage room with shelving and a mechanical room which also has room for storage. The home is equipped with central AC for year-round comfort, and an attached 2 car garage adds convenience and security. A first floor laundry rounds out this generously sized home. Enjoy a nice sense of community on this quiet street with no through traffic, 324 Cornerstone is located at the end of the cul-de-sac. Easy access to shopping, dining and Rt 1 for breezy commuting. Close to the DE and MD borders, golf, natural areas and equestrian activities too. Don't miss the opportunity to make 324 Cornerstone Ct your new home, where comfort and elegance meet in perfect harmony.
Last Agent to Sell the Property
(610) 947-0408 kenenochs@compass.com Compass RE License #RS274807 Listed on: 04/29/2025
Last Buyer's Agent
(610) 399-5100 klrw472@kw.com Keller Williams Real Estate - West Chester License #RS329163
We collect this data history from publicly available records. To have your information removed, we recommend requesting removal directly through your county’s website.
Jerry Strusowski
BHHS Fox & Roach-Kennett Sq
(302) 504-6332
45 Total Sales
1 in East Nottingham
$500,000 Price
Adam Dyer
Compass RE
(484) 922-9118
146 Total Sales
2 in East Nottingham
$370K - $515K Price Range
Craig Hartranft
Berkshire Hathaway HomeServices Homesale Realty
(717) 537-0950
866 Total Sales
3 in East Nottingham
$300K - $497K Price Range
Jennifer Rappaport
RE/MAX Central - Blue Bell
(856) 460-2592
51 Total Sales
1 in East Nottingham
$517,560 Price
Joseph Anthony Jr
CG Realty, LLC
(610) 510-7542
138 Total Sales
1 in East Nottingham
$595,000 Price
Ash Freese
Amo Realty
(610) 463-0487
69 Total Sales
1 in East Nottingham
$575,000 Price
We collect this data history from publicly available records. To have your information removed, we recommend requesting removal directly through your county’s website.
| Date | Buyer | Sale Price | Title Company |
|---|---|---|---|
| $515,000 | Keystone Title |
We collect this data history from publicly available records. To have your information removed, we recommend requesting removal directly through your county’s website.
| Date | Status | Borrower | Loan Amount |
|---|---|---|---|
| Open | $489,250 | ||
| Previous Owner | Waskiewicz Stanley | $200,000 | |
| Previous Owner | Waskiewicz Stanley | $100,000 |
We collect this data history from publicly available records. To have your information removed, we recommend requesting removal directly through your county’s website.
| Date | Event | Price | List to Sale | Price per Sq Ft |
|---|---|---|---|---|
| 05/30/2025 05/30/25 | Sold | $515,000 | +4.0% | $170 / Sq Ft |
| 04/29/2025 04/29/25 | For Sale | $495,000 | -- | $164 / Sq Ft |
We collect this data history from publicly available records. To have your information removed, we recommend requesting removal directly through your county’s website.
| Year | Tax Paid | Tax Assessment Tax Assessment Total Assessment is a certain percentage of the fair market value that is determined by local assessors to be the total taxable value of land and additions on the property. | Land | Improvement |
|---|---|---|---|---|
| 2026 | $752 | $172,540 | $32,370 | $140,170 |
| 2025 | $7,007 | $172,540 | $32,370 | $140,170 |
| 2024 | $7,007 | $172,540 | $32,370 | $140,170 |
| 2023 | $6,762 | $172,540 | $32,370 | $140,170 |
| 2022 | $6,526 | $172,540 | $32,370 | $140,170 |
| 2021 | $6,308 | $172,540 | $32,370 | $140,170 |
| 2020 | $6,182 | $172,540 | $32,370 | $140,170 |
| 2019 | $6,128 | $172,540 | $32,370 | $140,170 |
| 2018 | $6,128 | $172,540 | $32,370 | $140,170 |
| 2017 | $6,075 | $172,540 | $32,370 | $140,170 |
| 2016 | $5,510 | $172,540 | $32,370 | $140,170 |
| 2015 | $5,510 | $172,540 | $32,370 | $140,170 |
| 2014 | $5,510 | $172,540 | $32,370 | $140,170 |
Seller's Agent in 2025
Adam Dyer
Compass RE
(484) 995-6214
146 Total Sales
TC
Buyer's Agent in 2025
TOM CALDWELL
Keller Williams Real Estate - West Chester
(610) 505-1511
36 Total Sales
Source: Bright MLS
MLS Number: PACT2096878
APN: 6903 00634600
Disclaimer: Certain information contained herein is derived from information provided by parties other than Homes.com. All information provided is deemed reliable, but is not guaranteed to be accurate and should be independently verified.
The data relating to real estate for sale on this website appears in part through the BRIGHT Internet Data Exchange program, a voluntary cooperative exchange of property listing data between licensed real estate brokerage firms, and is provided by BRIGHT through a licensing agreement.
Listing information is from various brokers who participate in the Bright MLS IDX program and not all listings may be visible on the site.
The property information being provided on or through the website is for the personal, non-commercial use of consumers and such information may not be used for any purpose other than to identify prospective properties consumers may be interested in purchasing.
Some properties which appear for sale on the website may no longer be available because they are for instance, under contract, sold or are no longer being offered for sale.
Property information displayed is deemed reliable but is not guaranteed.
Copyright 2026 Bright MLS, Inc.
Ask me questions while you tour the home.