
Dustin Oldfather
Compass
(302) 393-2276
1,403 Total Sales
3 in Woodside East
$330K - $395K Price Range
Estimated Value: $320,864
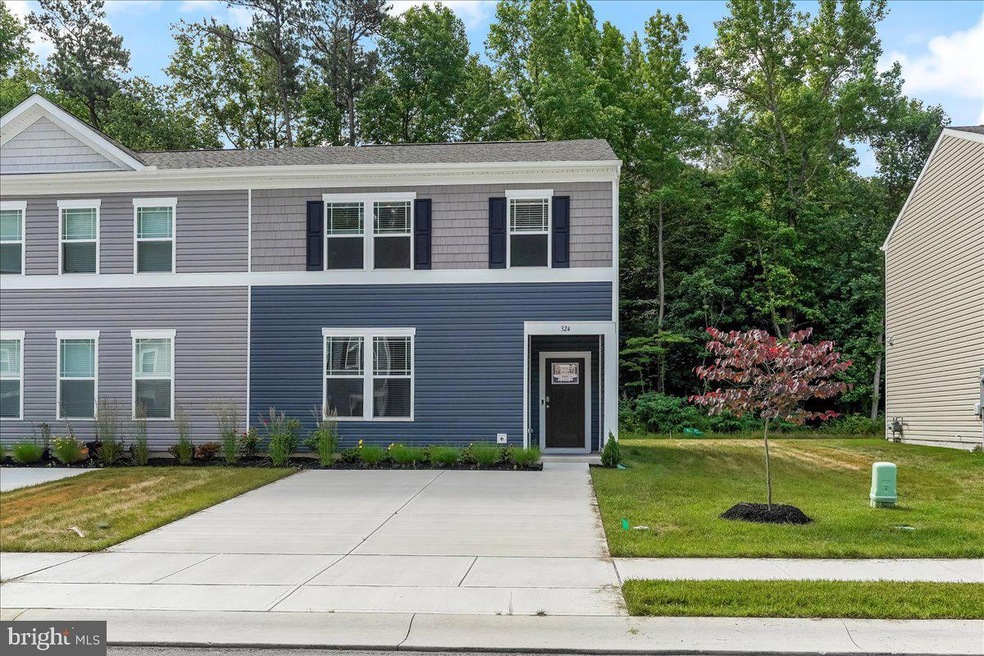
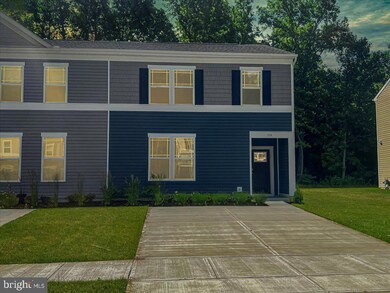
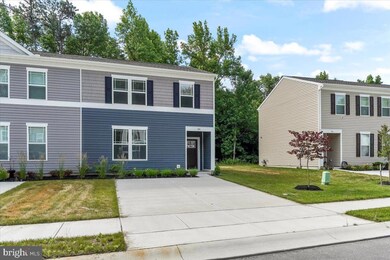
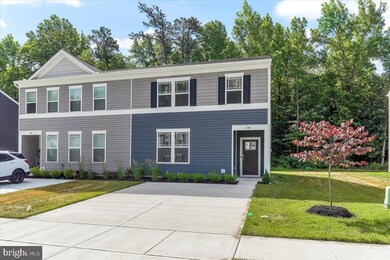
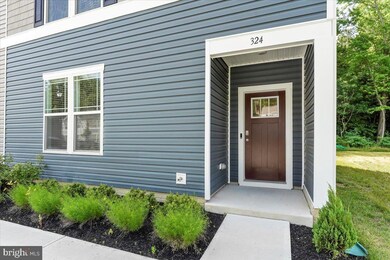
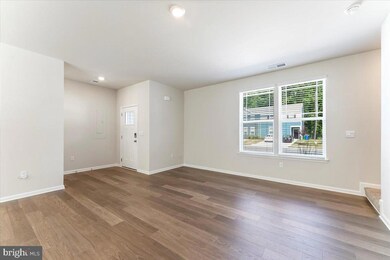
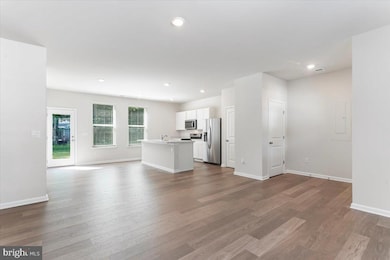
A Beautiful Brand-New End Unit TownHouse House in Loganberry Village with 3 Bedrooms 2.5 Bathrooms. This TownHouse is located in Magnolia. The Home features a Bright Open floor plan and a comfortable Layout with beautiful LVP Plant flooring throughout the first floor of this House. As you walk in you'll be astounded with the amount of windows and natural sunlight, the open floor plan flows nicely from the large family room then to the Dining room and into the Kitchen, creating a perfect space when entertaining. Through the Rear Full View Glass door to your rear patio for additional entertainment space. The Kitchen has White Cabinets and beautiful matching Counter Tops, Plenty of Cabinets, and Counter Space. There is a First floor Powder room for your guests. Upstairs features an owner’s suite with lots of natural light, complete with a walk-in closet and an attached Full Bathroom. At the opposite end of the hall are the 2 other bedrooms and 2nd full bathroom. The upstairs laundry closet comes complete with a full-size washer and dryer. Located only 15 min away from the Dover Air Force Base. Convenient to shopping, dining, and banking - easy access to Rt.1. If you are looking for new construction with no need to wait, this is the house for you.
Last Agent to Sell the Property
(610) 436-6500 johnpatrick@kw.com KW Greater West Chester License #RS0026208 Listed on: 06/09/2024
Last Buyer's Agent
(302) 402-3046 de.broker@samsonproperties.net Samson Properties of DE, LLC License #0036883
We collect this data history from publicly available records. To have your information removed, we recommend requesting removal directly through your county’s website.
Dustin Oldfather
Compass
(302) 393-2276
1,403 Total Sales
3 in Woodside East
$330K - $395K Price Range
Lakeisha Cunningham
EXP Realty, LLC
(856) 276-5616
99 Total Sales
1 in Woodside East
$289,115 Price
Tyler Anaya
Samson Properties of DE, LLC
(302) 335-6328
143 Total Sales
2 in Woodside East
$380K - $385K Price Range
Jemimah Chuks
EXP Realty, LLC
(302) 240-3321
375 Total Sales
4 in Woodside East
$210K - $375K Price Range
Sarah Jourdan
Coldwell Banker Realty
(302) 253-7414
69 Total Sales
2 in Woodside East
$213K - $278K Price Range
Jenna LaFermine
Burns & Ellis Realtors
(302) 202-3664
161 Total Sales
1 in Woodside East
$273,000 Price
We collect this data history from publicly available records. To have your information removed, we recommend requesting removal directly through your county’s website.
| Date | Buyer | Sale Price | Title Company |
|---|---|---|---|
| $315,000 | None Listed On Document | ||
| $299,990 | None Listed On Document | ||
| $975,000 | None Listed On Document |
We collect this data history from publicly available records. To have your information removed, we recommend requesting removal directly through your county’s website.
| Date | Status | Borrower | Loan Amount |
|---|---|---|---|
| Open | $9,278 | ||
| Open | $309,294 | ||
| Previous Owner | $239,992 |
We collect this data history from publicly available records. To have your information removed, we recommend requesting removal directly through your county’s website.
| Date | Event | Price | List to Sale | Price per Sq Ft | Prior Sale |
|---|---|---|---|---|---|
| 08/16/2024 08/16/24 | Sold | $315,000 | 0.0% | $206 / Sq Ft | |
| 06/09/2024 06/09/24 | For Sale | $315,000 | +5.0% | $206 / Sq Ft | |
| 01/22/2024 01/22/24 | Sold | $299,990 | 0.0% | $196 / Sq Ft | View Prior Sale |
| 11/17/2023 11/17/23 | Pending | -- | -- | -- | |
| 11/14/2023 11/14/23 | Price Changed | $299,990 | -2.0% | $196 / Sq Ft | |
| 11/10/2023 11/10/23 | Price Changed | $306,000 | -2.9% | $200 / Sq Ft | |
| 11/07/2023 11/07/23 | Price Changed | $314,990 | 0.0% | $206 / Sq Ft | |
| 11/07/2023 11/07/23 | For Sale | $314,990 | -1.9% | $206 / Sq Ft | |
| 10/05/2023 10/05/23 | Price Changed | $320,990 | +1.9% | $210 / Sq Ft | |
| 10/01/2023 10/01/23 | Pending | -- | -- | -- | |
| 09/29/2023 09/29/23 | For Sale | $314,990 | 0.0% | $206 / Sq Ft | |
| 06/29/2023 06/29/23 | Pending | -- | -- | -- | |
| 06/02/2023 06/02/23 | Price Changed | $314,990 | -4.8% | $206 / Sq Ft | |
| 05/17/2023 05/17/23 | Price Changed | $330,990 | +0.9% | $216 / Sq Ft | |
| 05/11/2023 05/11/23 | For Sale | $327,990 | -- | $214 / Sq Ft |
We collect this data history from publicly available records. To have your information removed, we recommend requesting removal directly through your county’s website.
| Year | Tax Paid | Tax Assessment Tax Assessment Total Assessment is a certain percentage of the fair market value that is determined by local assessors to be the total taxable value of land and additions on the property. | Land | Improvement |
|---|---|---|---|---|
| 2025 | $1,619 | $293,200 | $76,300 | $216,900 |
| 2024 | $669 | $293,200 | $76,300 | $216,900 |
| 2023 | $8 | $300 | $300 | $0 |
| 2022 | $7 | $300 | $300 | $0 |
| 2021 | $7 | $300 | $300 | $0 |
| 2020 | $7 | $300 | $300 | $0 |
| 2019 | $7 | $300 | $300 | $0 |
| 2018 | $6 | $300 | $300 | $0 |
| 2017 | $6 | $300 | $0 | $0 |
| 2016 | $6 | $300 | $0 | $0 |
| 2015 | $5 | $300 | $0 | $0 |
| 2014 | $5 | $300 | $0 | $0 |
Seller's Agent in 2024
Christopher McCloskey
KW Greater West Chester
(484) 995-7909
1 in this area
149 Total Sales
J
Seller's Agent in 2024
Jay Heilman
D.R. Horton Realty of Delaware, LLC
(484) 643-3708
97 in this area
1,371 Total Sales
Buyer's Agent in 2024
Roderley Adjocy
Samson Properties of DE, LLC
(302) 487-5450
2 in this area
45 Total Sales
Buyer's Agent in 2024
Ashley Simmons
Crown Homes Real Estate
(302) 463-2985
1 in this area
83 Total Sales
Source: Bright MLS
MLS Number: DEKT2028816
APN: 7-00-11102-10-5000-000
Disclaimer: Certain information contained herein is derived from information provided by parties other than Homes.com. All information provided is deemed reliable, but is not guaranteed to be accurate and should be independently verified.
The data relating to real estate for sale on this website appears in part through the BRIGHT Internet Data Exchange program, a voluntary cooperative exchange of property listing data between licensed real estate brokerage firms, and is provided by BRIGHT through a licensing agreement.
Listing information is from various brokers who participate in the Bright MLS IDX program and not all listings may be visible on the site.
The property information being provided on or through the website is for the personal, non-commercial use of consumers and such information may not be used for any purpose other than to identify prospective properties consumers may be interested in purchasing.
Some properties which appear for sale on the website may no longer be available because they are for instance, under contract, sold or are no longer being offered for sale.
Property information displayed is deemed reliable but is not guaranteed.
Copyright 2026 Bright MLS, Inc.
Ask me questions while you tour the home.