
Mary Ann O'Keeffe
Keller Williams Real Estate
(267) 719-1685
189 Total Sales
18 in Middletown
$320K - $915K Price Range


Estimated Value: $400,186
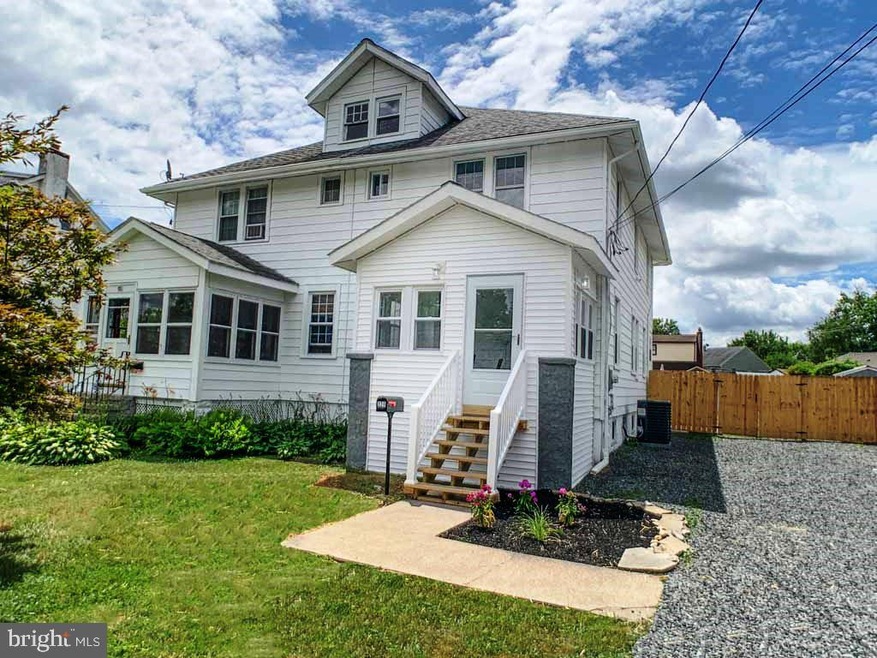
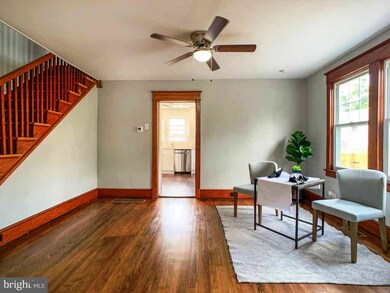
NEW! New! New! Artfully restored top to bottom with top grade materials and craftmanship! Brand New Kitchen, flooring, granite, cabinets, tile backsplash, all new stainless steel appliances, LED lighting. New Powder Room with pocket door, New Laundry room with New stackable washer/dryer. Dining room restored to glory with rich stained trim molding with refinished hardwood floors continue through to the Living room . Front enclosed porch is fully insulated with ceiling fan; open the Etched glass front door and Voila added comfortable living space. Restored stained staircase takes you to 3 Bedrooms with natural restored hardwood floors with ample closets, New Lighting, New Ceiling Fans; Don t miss the period glass door knobs! King size main bedroom includes a huge closet with organizers and heat/cooling! Pocket door to the Main Bathroom Newly refinished with contemporary flair. Do Not Miss the Attic pull down stairs, floored front to back walkable. Pocket door to the basement is bright and dry, features New 200 circuit panel, New Central High efficiency Heat Pump (heat and central air), new French drain, New Water Heater, New exit door to Bilco doors, New Concrete Patio, New Sump Pump. New meter and mast; New Privacy Fence; 5 ton of fresh stone on driveway. NEW, NEW, NEW! French drain, New Water Heater, New exit door to Bilco doors, New Concrete Patio, New Sump Pump. New meter and mast; New Privacy Fence. NEW, NEW, NEW!
Last Agent to Sell the Property
(215) 757-6100 klrw476@kw.com Keller Williams Real Estate-Langhorne License #RS206818L Listed on: 07/02/2020
Last Buyer's Agent
(215) 757-6100 klrw476@kw.com Keller Williams Real Estate-Langhorne License #RS334604
We collect this data history from publicly available records. To have your information removed, we recommend requesting removal directly through your county’s website.
Mary Ann O'Keeffe
Keller Williams Real Estate
(267) 719-1685
189 Total Sales
18 in Middletown
$320K - $915K Price Range
Darlene Mayernik
Keller Williams Premier
(856) 830-6621
315 Total Sales
1 in Middletown
$515,000 Price
Dale Cosack
BHHS Fox & Roach -Yardley/Newtown
(267) 719-2425
113 Total Sales
2 in Middletown
$635K - $652K Price Range
Tammy Smith
Long & Foster Real Estate, Inc.
(267) 651-8831
73 Total Sales
3 in Middletown
$250K - $675K Price Range
Jessica Layser
Keller Williams Real Estate-Langhorne
(856) 543-2264
89 Total Sales
3 in Middletown
$450K - $725K Price Range
Michael Saulino
Real of Pennsylvania
(484) 592-6063
108 Total Sales
1 in Middletown
$660,000 Price
We collect this data history from publicly available records. To have your information removed, we recommend requesting removal directly through your county’s website.
| Date | Buyer | Sale Price | Title Company |
|---|---|---|---|
| $283,000 | Cross Keys Abstract & Assura | ||
| Aj Schneider Real Estate Llc | $150,000 | Bucks Cnty Abstract Svcs Llc | |
| Wicks Thomas | $90,500 | -- | |
| Cronk | $50,000 | -- |
We collect this data history from publicly available records. To have your information removed, we recommend requesting removal directly through your county’s website.
| Date | Status | Borrower | Loan Amount |
|---|---|---|---|
| Open | $25,747 | ||
| Open | Delange Scott | $275,480 | |
| Closed | Delange Scott | $266,950 | |
| Previous Owner | Aj Schneider Real Estate Llc | $150,000 |
We collect this data history from publicly available records. To have your information removed, we recommend requesting removal directly through your county’s website.
| Date | Event | Price | List to Sale | Price per Sq Ft | Prior Sale |
|---|---|---|---|---|---|
| 08/31/2020 08/31/20 | Sold | $283,000 | -5.4% | $218 / Sq Ft | |
| 08/21/2020 08/21/20 | For Sale | $299,000 | 0.0% | $231 / Sq Ft | |
| 07/11/2020 07/11/20 | Pending | -- | -- | -- | |
| 07/02/2020 07/02/20 | For Sale | $299,000 | +99.3% | $231 / Sq Ft | |
| 04/30/2020 04/30/20 | Sold | $150,000 | 0.0% | $116 / Sq Ft | View Prior Sale |
| 03/13/2020 03/13/20 | Off Market | $150,000 | -- | -- | |
| 03/12/2020 03/12/20 | Pending | -- | -- | -- | |
| 03/11/2020 03/11/20 | For Sale | $149,900 | -- | $116 / Sq Ft |
We collect this data history from publicly available records. To have your information removed, we recommend requesting removal directly through your county’s website.
| Year | Tax Paid | Tax Assessment Tax Assessment Total Assessment is a certain percentage of the fair market value that is determined by local assessors to be the total taxable value of land and additions on the property. | Land | Improvement |
|---|---|---|---|---|
| 2026 | $2,647 | $11,600 | $2,000 | $9,600 |
| 2025 | $2,525 | $11,600 | $2,000 | $9,600 |
| 2024 | $2,525 | $11,600 | $2,000 | $9,600 |
| 2023 | $2,485 | $11,600 | $2,000 | $9,600 |
| 2022 | $2,420 | $11,600 | $2,000 | $9,600 |
| 2021 | $2,420 | $11,600 | $2,000 | $9,600 |
| 2020 | $2,391 | $11,600 | $2,000 | $9,600 |
| 2019 | $2,338 | $11,600 | $2,000 | $9,600 |
| 2018 | $2,295 | $11,600 | $2,000 | $9,600 |
| 2017 | $2,236 | $11,600 | $2,000 | $9,600 |
| 2016 | $2,236 | $11,600 | $2,000 | $9,600 |
| 2015 | $2,425 | $11,600 | $2,000 | $9,600 |
| 2014 | $2,425 | $11,600 | $2,000 | $9,600 |
Seller's Agent in 2020
Diane Loomis
Keller Williams Real Estate-Langhorne
(267) 307-3052
153 Total Sales
Seller's Agent in 2020
Kimberly Schreiner
RE/MAX
(215) 510-2149
18 Total Sales
Buyer's Agent in 2020
Caroline Lavenduski
Keller Williams Real Estate-Langhorne
(215) 534-5701
32 Total Sales
Source: Bright MLS
MLS Number: PABU500520
APN: 22-041-056
Disclaimer: Certain information contained herein is derived from information provided by parties other than Homes.com. All information provided is deemed reliable, but is not guaranteed to be accurate and should be independently verified.
The data relating to real estate for sale on this website appears in part through the BRIGHT Internet Data Exchange program, a voluntary cooperative exchange of property listing data between licensed real estate brokerage firms, and is provided by BRIGHT through a licensing agreement.
Listing information is from various brokers who participate in the Bright MLS IDX program and not all listings may be visible on the site.
The property information being provided on or through the website is for the personal, non-commercial use of consumers and such information may not be used for any purpose other than to identify prospective properties consumers may be interested in purchasing.
Some properties which appear for sale on the website may no longer be available because they are for instance, under contract, sold or are no longer being offered for sale.
Property information displayed is deemed reliable but is not guaranteed.
Copyright 2026 Bright MLS, Inc.
Ask me questions while you tour the home.