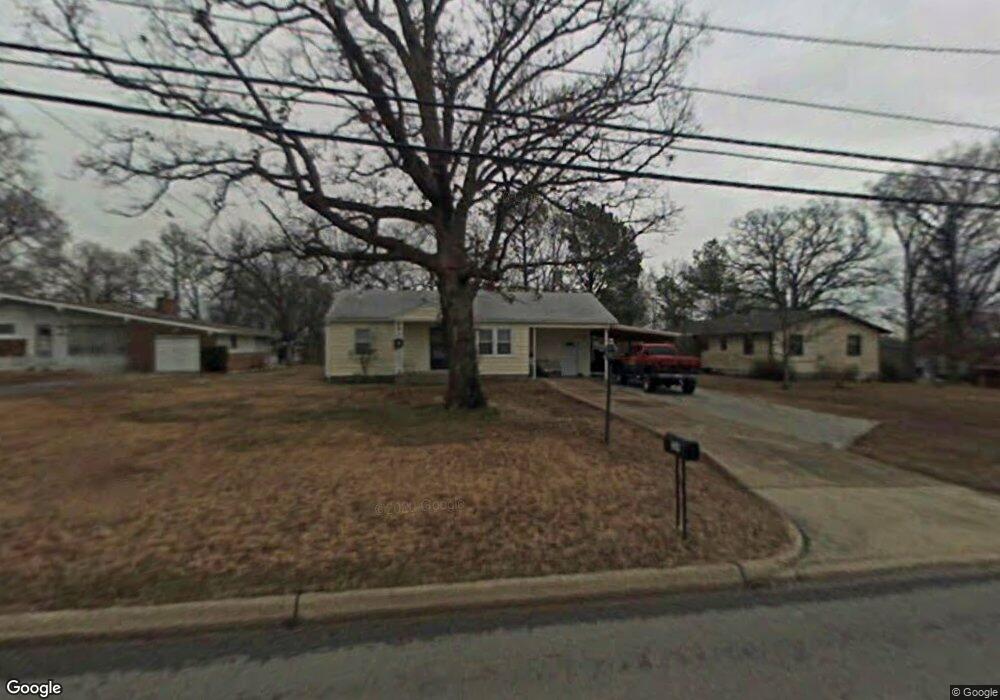
NOT LISTED FOR SALE

324 Dyer St Flippin, AR 72634

2 Beds
1 Bath
1,236 Sq Ft
0.25 Acre Lot

Sale Details

Date Sold: May 4, 2017

Last sale price $35,000 $28 Per Sq Ft

30 Days on Market

Highlights

  • Bonus Room
  • Living Room
  • 1-Story Property
  • Porch
  • Laundry Room
  • Attached Carport

About This Home

As of May 2017

Great starter home or retirement home close to town square. Home is a 2 bedroom, 1 bath, and a bonus room with a storage shed. A must see for the price.

Last Agent to Sell the Property

Telicia Perry

ERA Doty Real Estate - Flippin Listed on: 03/15/2017

Home Details

Home Type

  • Single Family

Est. Annual Taxes

  • $422

Lot Details

  • 10,890 Sq Ft Lot
  • Level Lot

Home Design

  • Vinyl Siding

Interior Spaces

  • 1,236 Sq Ft Home
  • 1-Story Property
  • Living Room
  • Bonus Room
  • Electric Range
  • Laundry Room

Flooring

  • Carpet
  • Vinyl

Bedrooms and Bathrooms

  • 2 Bedrooms
  • 1 Full Bathroom

Parking

  • 1 Car Garage
  • Attached Carport

Outdoor Features

  • Outdoor Storage
  • Porch

Schools

  • Mountain Home Elementary And Middle School

Utilities

  • Central Heating and Cooling System
  • Cooling System Powered By Gas
  • Heating System Uses Natural Gas
  • Cable TV Available

Home Details

Home Type

Single Family

Est. Annual Taxes

$422

Lot Details

0.25 Acres

Listing Details

  • Type: Residential
  • Property Sub Type: Single Family
  • Legal Description: PT W 1/2 NW 1/4 09-19-13
  • Level: One
  • Special Features: None
  • Stories: 0

Interior Features

  • Interior Amenities: Cable
  • Appliances: Oven/Range Electric
  • Fireplace: No
  • Floors: Carpet, Vinyl
  • Bedrooms: 2
  • Master Bedroom: Yes
  • Master Bedroom Level: Main
  • Bedroom 2: Yes
  • Bedroom 2 Level: Main
  • Bedroom 3: No
  • Bedroom 3 Level: None
  • Bedroom 4: No
  • Bedroom 4 Level: None
  • Bathrooms: 1.00
  • Full Bathrooms: 1
  • Laundry Room: Yes
  • Dining Room: No
  • Kitchen: Yes
  • Sun Room: No
  • Workshop: No
  • Living Room: Yes
  • Additional Room: Yes
  • Additional Rooms: Bonus Room
  • Price Per Square Foot: 28.32
  • Square Footage: 1236.0

Exterior Features

  • Exterior: Vinyl Siding
  • Flood Zone: No
  • Exterior Amenities: Paved Streets, Porch, Storage Room

Garage/Parking

  • Garage Capacity: 1
  • Garage Type: Carport-Attached

Utilities

  • Cooling Features: Central, Gas
  • Heat Features: Central, Natural Gas
  • Electric Features: Entergy
  • Gas Features: Natural Gas
  • Sewer Septic: City Sewer
  • Water Supply: City

Condo/Co-op/Association

  • Association: nearkansas

Lot Info

  • Acres: 0.2500
  • Lot Dimensions: 0.25 AC M/L
  • Lot Measurement: A
  • Lot Size Sq Ft: 10890.00
  • Price Per Acre: 140000.00
  • Lot Description: Level

Tax Info

  • Year: 2015
  • Taxes: 422.05

MLS Schools

  • Elementary School: Mountain Home
  • Jr High School: Mountain Home
Create a Home Valuation Report for This Property
The Home Valuation Report is an in-depth analysis detailing your home's value as well as a comparison with similar homes in the area

Property History

We collect this data history from publicly available records. To have your information removed, we recommend requesting removal directly through your county’s website.

Date Event Price List to Sale Price per Sq Ft
05/04/2017 05/04/17 Sold $35,000 -- $28 / Sq Ft
04/14/2017 04/14/17 Pending -- -- --
Source: Northeast Arkansas Board of REALTORS®

Agents Affiliated with this Home

  • Section Image
See All Agents

Map

Source: Northeast Arkansas Board of REALTORS®

MLS Number: 10071107

Northeast Arkansas Board of REALTORS®
Your Personal Tour Guide

Ask me questions while you tour the home.