
Michelle Nall
eXp Realty, LLC (BO)
(918) 262-4724
49 Total Sales
1 in Jenks
$460,000 Price


Estimated Value: $334,000 - $371,000
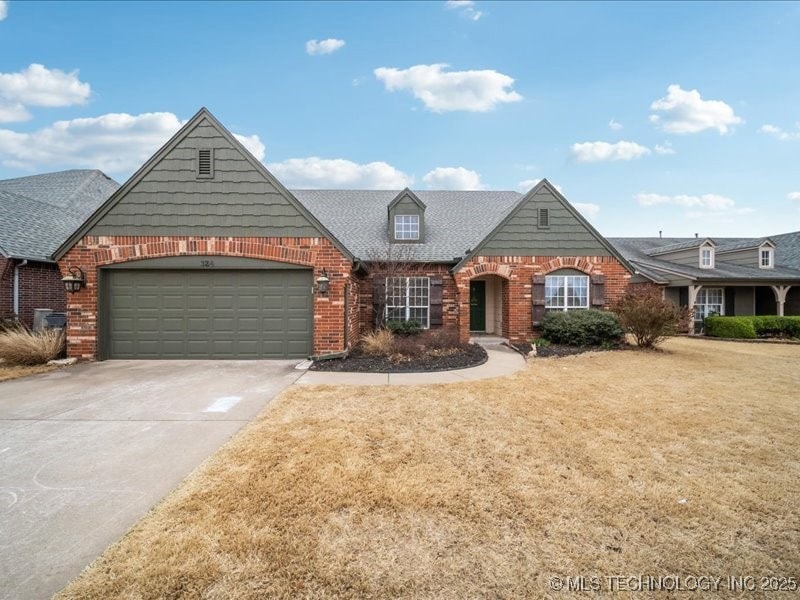
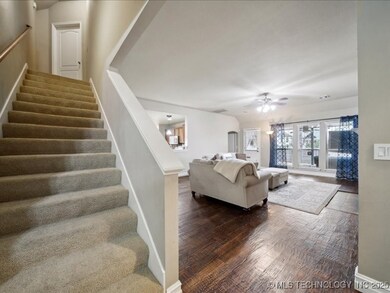
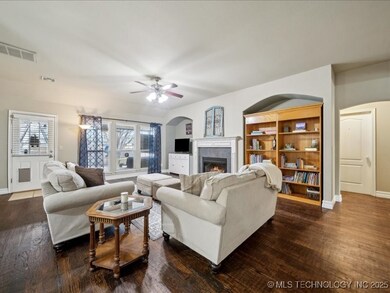
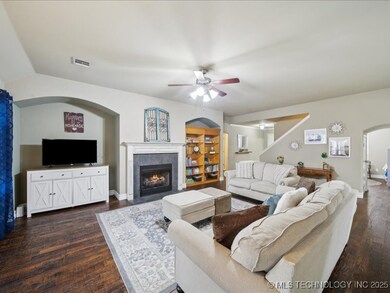
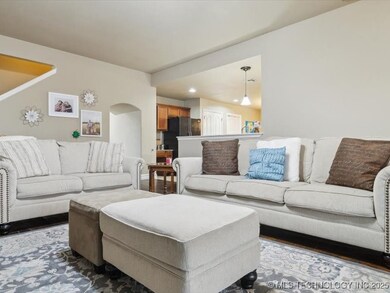
Discover this elegant 4-bedroom, 2-bathroom home located within the esteemed Bixby School District. The fourth bedroom offers versatility, serving as a potential game room or bonus space. The residence boasts gleaming hardwood floors and an open-concept living area, creating a warm and inviting atmosphere. Nestled in a community that offers a pool, parks, lakes, and walking trails, this property provides both comfort and an active lifestyle.
Last Agent to Sell the Property
eXp Realty, LLC (BO) License #206568 Listed on: 03/22/2025
We collect this data history from publicly available records. To have your information removed, we recommend requesting removal directly through your county’s website.
Michelle Nall
eXp Realty, LLC (BO)
(918) 262-4724
49 Total Sales
1 in Jenks
$460,000 Price
Marc Bullock
We Connect Oklahoma LLC
(539) 233-6179
170 Total Sales
6 in Jenks
$270K - $495K Price Range
Francheska Umpierre
Tulsa United Realty Group
(918) 416-0729
140 Total Sales
1 in Jenks
$225,000 Price
Shawn Raper
ERA C. S. Raper & Son
(918) 910-7112
110 Total Sales
1 in Jenks
$262,000 Price
Juliane McMurray
Realty One Group Dreamers
(918) 727-8332
99 Total Sales
4 in Jenks
$220K - $375K Price Range
Ryan Henze
Keller Williams Preferred
(539) 202-0112
44 Total Sales
1 in Jenks
$444,900 Price
We collect this data history from publicly available records. To have your information removed, we recommend requesting removal directly through your county’s website.
| Date | Buyer | Sale Price | Title Company |
|---|---|---|---|
| $190,000 | Accommodation | ||
| $190,000 | None Available | ||
| $172,000 | None Available | ||
| $167,500 | -- |
We collect this data history from publicly available records. To have your information removed, we recommend requesting removal directly through your county’s website.
| Date | Status | Borrower | Loan Amount |
|---|---|---|---|
| Previous Owner | $137,600 |
We collect this data history from publicly available records. To have your information removed, we recommend requesting removal directly through your county’s website.
| Date | Event | Price | List to Sale | Price per Sq Ft | Prior Sale |
|---|---|---|---|---|---|
| 05/23/2025 05/23/25 | Sold | $350,000 | 0.0% | $153 / Sq Ft | |
| 04/17/2025 04/17/25 | Pending | -- | -- | -- | |
| 04/11/2025 04/11/25 | For Sale | $350,000 | 0.0% | $153 / Sq Ft | |
| 04/09/2025 04/09/25 | Pending | -- | -- | -- | |
| 03/22/2025 03/22/25 | For Sale | $350,000 | +56.3% | $153 / Sq Ft | |
| 03/10/2017 03/10/17 | Sold | $223,900 | +75.1% | $95 / Sq Ft | View Prior Sale |
| 10/11/2016 10/11/16 | Pending | -- | -- | -- | |
| 10/11/2016 10/11/16 | For Sale | $127,900 | -- | $54 / Sq Ft |
We collect this data history from publicly available records. To have your information removed, we recommend requesting removal directly through your county’s website.
| Year | Tax Paid | Tax Assessment Tax Assessment Total Assessment is a certain percentage of the fair market value that is determined by local assessors to be the total taxable value of land and additions on the property. | Land | Improvement |
|---|---|---|---|---|
| 2025 | $2,446 | $19,900 | $2,128 | $17,772 |
| 2024 | $2,538 | $19,900 | $2,390 | $17,510 |
| 2023 | $2,538 | $20,900 | $2,572 | $18,328 |
| 2022 | $2,585 | $19,901 | $3,075 | $16,826 |
| 2021 | $2,587 | $19,901 | $3,075 | $16,826 |
| 2020 | $2,544 | $19,900 | $3,352 | $16,548 |
| 2019 | $2,567 | $19,900 | $3,352 | $16,548 |
| 2018 | $2,577 | $19,900 | $3,352 | $16,548 |
| 2017 | $2,575 | $20,900 | $3,520 | $17,380 |
| 2016 | $2,611 | $20,900 | $3,520 | $17,380 |
| 2015 | $2,255 | $18,920 | $3,520 | $15,400 |
| 2014 | $2,282 | $18,920 | $3,520 | $15,400 |
T
Seller's Agent in 2025
Theresa Wheeler
eXp Realty, LLC (BO)
(303) 452-3300
18 Total Sales
L
Buyer's Agent in 2025
Lang Khup
All American Realtors
(918) 388-9715
44 Total Sales
Seller's Agent in 2017
Carrie Wasson
Realty Network
(918) 760-6286
68 Total Sales
Buyer's Agent in 2017
Deborah Mcguire
Coldwell Banker Select
(918) 695-9711
201 Total Sales
Source: MLS Technology
MLS Number: 2511379
APN: 60515-73-06-09550
Disclaimer: Certain information contained herein is derived from information provided by parties other than Homes.com. All information provided is deemed reliable, but is not guaranteed to be accurate and should be independently verified.
IDX information is provided exclusively for personal, non-commercial use, and may not be used for any purpose other than to identify prospective properties consumers may be interested in purchasing.
Information is deemed reliable but not guaranteed.
Ask me questions while you tour the home.