SG
Seller's Agent in 2026
Silas Gray
Keller Williams Southland
(816) 309-9779
63 Total Sales


Estimated Value: $239,000
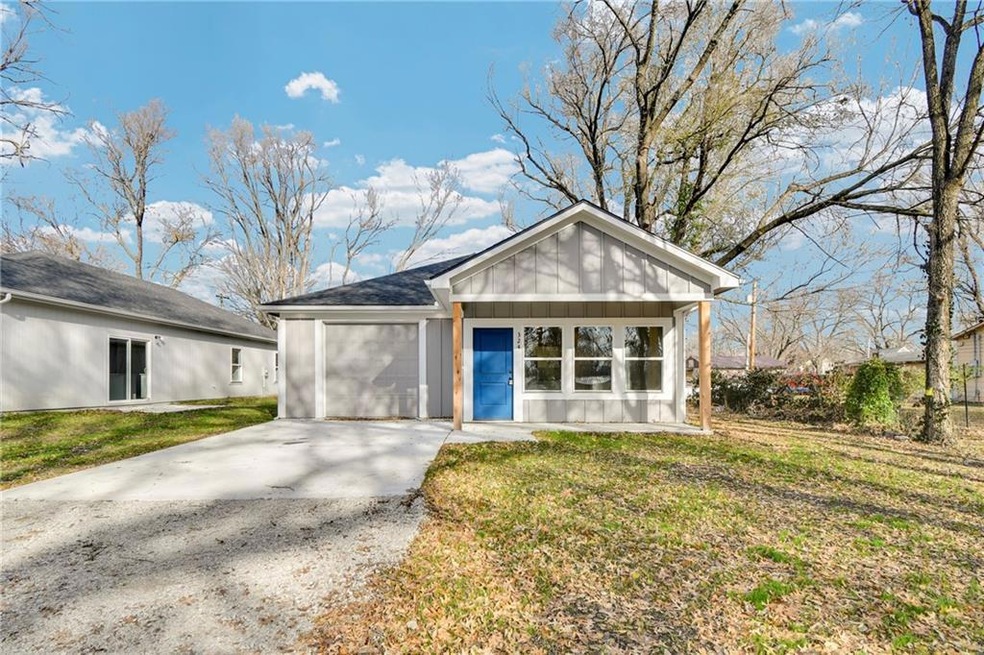
Charming New Home in Adrian — 3 BR / 2 BA for $239,000 Welcome to your new home in the friendly town of Adrian! This brand-new build offers a perfect balance of modern comfort and classic small-town charm. With 3 bedrooms, 2 full bathrooms, and a well-designed floor plan, it’s ideal for families, first-time buyers, or anyone seeking affordable, turn-key living.
Last Agent to Sell the Property
Keller Williams Southland Brokerage Phone: 816-309-9779 License #2023001898 Listed on: 12/05/2025

Last Buyer's Agent
Olivia Daniel
ReeceNichols - Lees Summit License #2024000111
We collect this data history from publicly available records. To have your information removed, we recommend requesting removal directly through your county’s website.
We collect this data history from publicly available records. To have your information removed, we recommend requesting removal directly through your county’s website.
| Date | Event | Price | List to Sale | Price per Sq Ft |
|---|---|---|---|---|
| 03/11/2026 03/11/26 | Sold | -- | -- | -- |
| 02/12/2026 02/12/26 | Pending | -- | -- | -- |
| 12/11/2025 12/11/25 | For Sale | $239,000 | -- | $172 / Sq Ft |
We collect this data history from publicly available records. To have your information removed, we recommend requesting removal directly through your county’s website.
| Year | Tax Paid | Tax Assessment Tax Assessment Total Assessment is a certain percentage of the fair market value that is determined by local assessors to be the total taxable value of land and additions on the property. | Land | Improvement |
|---|---|---|---|---|
| 2025 | $66 | $1,030 | $0 | $0 |
| 2024 | $66 | $1,030 | $0 | $0 |
| 2023 | $66 | $1,030 | $0 | $0 |
| 2022 | $66 | $1,030 | $0 | $0 |
| 2020 | $64 | $1,030 | $0 | $0 |
| 2019 | $64 | $1,030 | $0 | $0 |
| 2018 | $64 | $1,030 | $0 | $0 |
| 2017 | $63 | $1,030 | $0 | $0 |
| 2016 | $55 | $1,030 | $0 | $0 |
| 2015 | -- | $1,030 | $0 | $0 |
| 2013 | -- | $5,400 | $0 | $0 |
SG
Seller's Agent in 2026
Silas Gray
Keller Williams Southland
(816) 309-9779
63 Total Sales
Seller Co-Listing Agent in 2026
Devon West
Keller Williams Southland
(816) 598-3391
127 Total Sales
OD
Buyer's Agent in 2026
Olivia Daniel
ReeceNichols - Lees Summit
Source: Heartland MLS
MLS Number: 2591242
APN: 03-08.0-33-040-031-005.000
Disclaimer: Certain information contained herein is derived from information provided by parties other than Homes.com. All information provided is deemed reliable, but is not guaranteed to be accurate and should be independently verified.
All data is obtained from various sources and may not have been verified by broker or MLS GRID. Supplied Open House Information is subject to change without notice. All information should be independently reviewed and verified for accuracy. Properties may or may not be listed by the office/agent presenting the information. Some IDX listings have been excluded from this website. Prices displayed on all Sold listings are the Last Known Listing Price and may not be the actual selling price.
Listings courtesy of Heartland MLS as distributed by MLS GRID.
Based on information submitted to the MLS GRID
Listing Information presented by local MLS brokerage: TEN-X, INC., local REALTOR®- Arlene Richardson - (888) 952-6393
Ask me questions while you tour the home.