
Kathleen Cavallo
Coldwell Banker Realty
(717) 454-2274
56 Total Sales
2 in Hershey
$220K - $226K Price Range


Estimated Value: $330,260
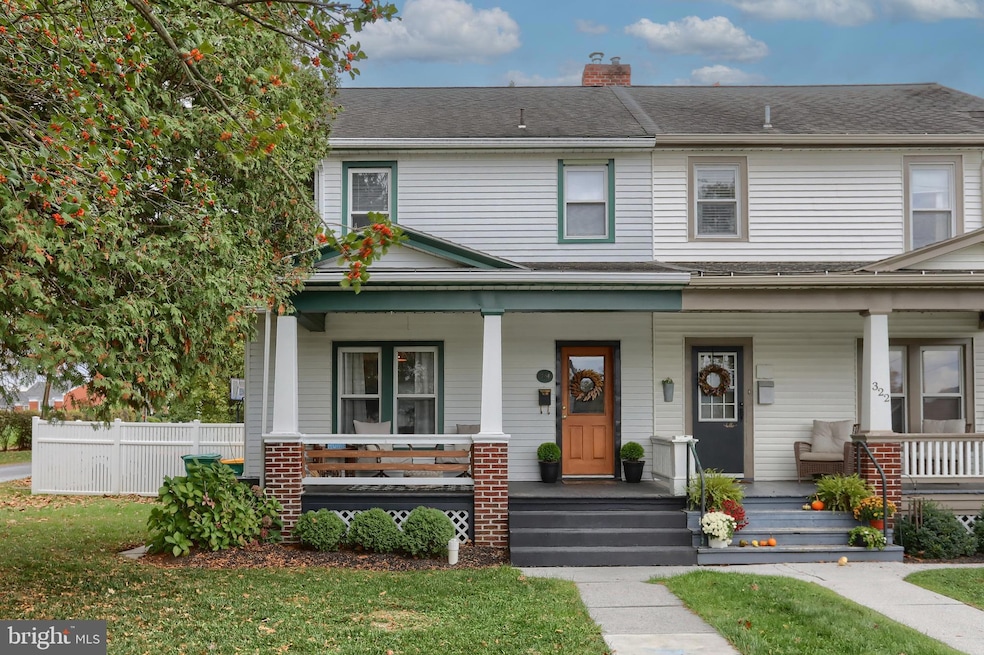
Welcome to your dream home! This beautifully updated three-bedroom half-duplex, nestled on a tranquil corner lot, boasts stunning new flooring, a chic modern kitchen, and a fully renovated main bathroom that exudes style. The spacious living room invites relaxation and warmth, while the expansive fenced-in backyard, complete with a generous patio, creates the perfect setting for entertaining family and friends under the stars. Adventure awaits right next door with a scenic walking and biking path that meanders past the picturesque Spring Creek Golf Course and through the enchanting Milton Hershey's campus. With sought-after public schools just two blocks away and vibrant downtown amenities only a short stroll further, this home truly has everything you've been dreaming of and so much more!
Last Agent to Sell the Property
(717) 329-6021 scott@protusrealty.com Protus Realty, Inc. License #RS350680 Listed on: 12/04/2025
We collect this data history from publicly available records. To have your information removed, we recommend requesting removal directly through your county’s website.
Kathleen Cavallo
Coldwell Banker Realty
(717) 454-2274
56 Total Sales
2 in Hershey
$220K - $226K Price Range
April Kline
Iron Valley Real Estate of Central PA
(570) 633-6170
53 Total Sales
1 in Hershey
$497,000 Price
Sean Adams
Keller Williams Realty
(223) 216-5296
47 Total Sales
1 in Hershey
$252,000 Price
Amy Beachy
Coldwell Banker Realty
(223) 217-3149
297 Total Sales
2 in Hershey
$145K - $350K Price Range
Tracey Kreiser
Saunders Real Estate
(272) 261-1793
301 Total Sales
1 in Hershey
$339,900 Price
John Stauffer
RE/MAX Evolved
(223) 216-2104
122 Total Sales
1 in Hershey
$335,000 Price
We collect this data history from publicly available records. To have your information removed, we recommend requesting removal directly through your county’s website.
| Date | Buyer | Sale Price | Title Company |
|---|---|---|---|
| $310,000 | Hershey Abstract Settlement Se | ||
| Hollen Michael R | $172,000 | None Available | |
| Martin David | $162,500 | -- | |
| Slamans Andrew O | $145,000 | -- |
We collect this data history from publicly available records. To have your information removed, we recommend requesting removal directly through your county’s website.
| Date | Status | Borrower | Loan Amount |
|---|---|---|---|
| Open | $15,500 | ||
| Open | Stoops Nicholas Steven | $304,385 | |
| Closed | Hollen Michael R | $162,960 | |
| Previous Owner | Martin David | $95,250 | |
| Previous Owner | Martin David | $88,000 | |
| Previous Owner | Martin David | $128,000 | |
| Previous Owner | Slamans Deanna R | $44,169 | |
| Previous Owner | Slamans Andrew O | $112,000 |
We collect this data history from publicly available records. To have your information removed, we recommend requesting removal directly through your county’s website.
| Date | Event | Price | List to Sale | Price per Sq Ft | Prior Sale |
|---|---|---|---|---|---|
| 01/08/2026 01/08/26 | Sold | $310,000 | -3.1% | $194 / Sq Ft | |
| 12/06/2025 12/06/25 | Pending | -- | -- | -- | |
| 12/04/2025 12/04/25 | For Sale | $319,900 | +86.0% | $200 / Sq Ft | |
| 10/19/2020 10/19/20 | Sold | $172,000 | -9.5% | $101 / Sq Ft | View Prior Sale |
| 09/04/2020 09/04/20 | Pending | -- | -- | -- | |
| 09/04/2020 09/04/20 | Price Changed | $190,000 | +5.6% | $111 / Sq Ft | |
| 09/01/2020 09/01/20 | For Sale | $180,000 | -- | $105 / Sq Ft |
We collect this data history from publicly available records. To have your information removed, we recommend requesting removal directly through your county’s website.
| Year | Tax Paid | Tax Assessment Tax Assessment Total Assessment is a certain percentage of the fair market value that is determined by local assessors to be the total taxable value of land and additions on the property. | Land | Improvement |
|---|---|---|---|---|
| 2026 | $3,316 | $103,400 | $28,700 | $74,700 |
| 2025 | $3,232 | $103,400 | $28,700 | $74,700 |
| 2024 | $3,037 | $103,400 | $28,700 | $74,700 |
| 2023 | $2,983 | $103,400 | $28,700 | $74,700 |
| 2022 | $2,917 | $103,400 | $28,700 | $74,700 |
| 2021 | $2,917 | $103,400 | $28,700 | $74,700 |
| 2020 | $2,917 | $103,400 | $28,700 | $74,700 |
| 2019 | $2,864 | $103,400 | $28,700 | $74,700 |
| 2018 | $2,788 | $103,400 | $28,700 | $74,700 |
| 2017 | $2,788 | $103,400 | $28,700 | $74,700 |
| 2016 | $0 | $103,400 | $28,700 | $74,700 |
| 2015 | -- | $103,400 | $28,700 | $74,700 |
| 2014 | -- | $103,400 | $28,700 | $74,700 |
Seller's Agent in 2026
Ellen Stover
Protus Realty, Inc.
(717) 877-9373
173 Total Sales
Buyer's Agent in 2026
Rob Dalton
RE/MAX
(717) 951-0293
69 Total Sales
DN
Seller's Agent in 2020
Dale Nelson
Bering Real Estate Co.
(717) 821-3816
58 Total Sales
Buyer's Agent in 2020
JEFF GOAS
Century 21 Realty Services
(717) 737-2121
40 Total Sales
Source: Bright MLS
MLS Number: PADA2051998
APN: 24-026-014
Disclaimer: Certain information contained herein is derived from information provided by parties other than Homes.com. All information provided is deemed reliable, but is not guaranteed to be accurate and should be independently verified.
The data relating to real estate for sale on this website appears in part through the BRIGHT Internet Data Exchange program, a voluntary cooperative exchange of property listing data between licensed real estate brokerage firms, and is provided by BRIGHT through a licensing agreement.
Listing information is from various brokers who participate in the Bright MLS IDX program and not all listings may be visible on the site.
The property information being provided on or through the website is for the personal, non-commercial use of consumers and such information may not be used for any purpose other than to identify prospective properties consumers may be interested in purchasing.
Some properties which appear for sale on the website may no longer be available because they are for instance, under contract, sold or are no longer being offered for sale.
Property information displayed is deemed reliable but is not guaranteed.
Copyright 2026 Bright MLS, Inc.
Ask me questions while you tour the home.