
Jacqueline Kimball
Real Broker LLC - Petoskey
(989) 278-2481
193 Total Sales
1 in Marquette
$415,000 Price
Estimated Value: $361,035
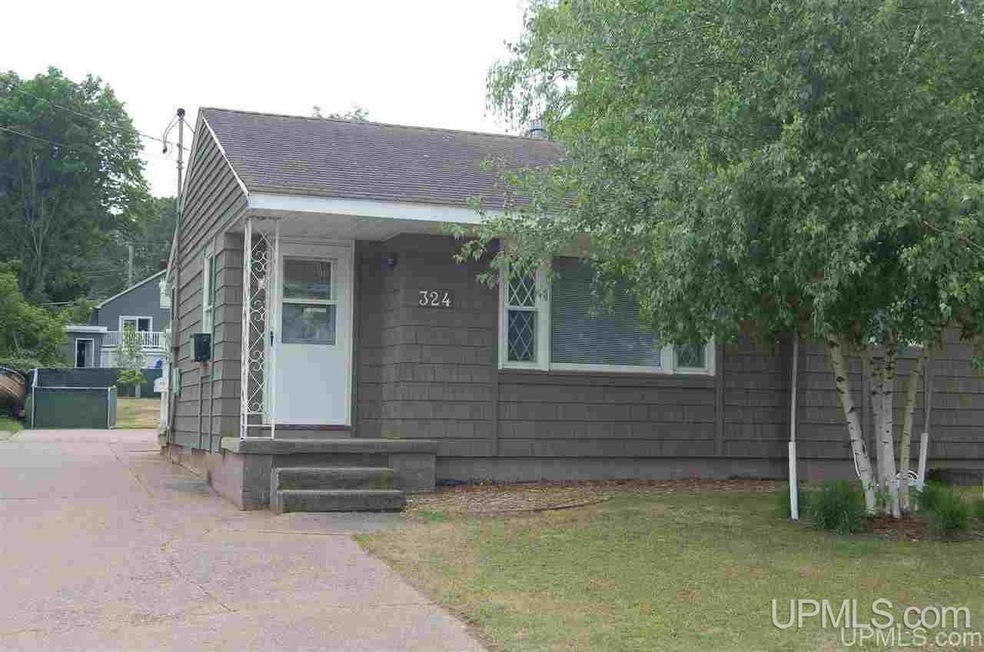
This well maintained one bedroom home on Marquette's East side would make a great place for people who just want a smaller home. The property has a fully fenced back yard and patio. The gates to the back yard and patio have oversized openings. The Jennair stove has a gas cook top and convection oven. Their is also a small electric oven as part of the oven combo. The majority of the windows are Pella windows. The floors in the kitchen and the bedroom are solid Bamboo. The living room features oak flooring. The home is in great condition, The two car garage is a bonus especially in this location. The garage has an overhead gas forced air heater The home is close to the lakeshore as well as NMU. Within a short walking distance of McCartyA¢a‚¬a„¢s Cove,. NMU and many bike and walking trails. There is a 50amp RV hookup for your vehicle or guests. The garage is assessable from the driveway as well as the patio area. There are two oversized gate openings allowing for easy access to the back yard and patio. The living area in the basement is mostly finished with tongue groove cedar planking. This area offers additional space for storage, a rec room as well as a place to set up a hobby workshop. If you a re looking for a smaller home located in Marquette's east side this one bedroom home with finished basement and large garage may be the one for you.
Last Agent to Sell the Property
James Bradbury
RE/MAX 1ST REALTY License #UPAR-6501355423 Listed on: 06/24/2021
We collect this data history from publicly available records. To have your information removed, we recommend requesting removal directly through your county’s website.
Jacqueline Kimball
Real Broker LLC - Petoskey
(989) 278-2481
193 Total Sales
1 in Marquette
$415,000 Price
Craig Kangas
NORTHERN MICHIGAN LAND BROKERS - H
(906) 299-9786
75 Total Sales
1 in Marquette
$180,000 Price
David Gunnell
NORTHERN MICHIGAN LAND BROKERS
(906) 936-3854
89 Total Sales
4 in Marquette
$235K - $1.9M Price Range
Jason Copeman
Copeman Realty
(906) 936-3892
33 Total Sales
7 in Marquette
$173K - $543K Price Range
Daniel Menard
COLDWELL BANKER SCHMIDT REALTORS
(906) 936-6206
159 Total Sales
2 in Marquette
$629K - $1.1M Price Range
LISA ELZINGA
KELLER WILLIAMS FIRST UP
(906) 936-6145
41 Total Sales
7 in Marquette
$225K - $375K Price Range
We collect this data history from publicly available records. To have your information removed, we recommend requesting removal directly through your county’s website.
| Date | Buyer | Sale Price | Title Company |
|---|---|---|---|
| -- | None Listed On Document | ||
| Trafton Lynda | $238,500 | None Listed On Document | |
| Barcelona Susan | -- | Kendricks Bordeau Pc | |
| -- | $96,500 | -- |
We collect this data history from publicly available records. To have your information removed, we recommend requesting removal directly through your county’s website.
| Date | Status | Borrower | Loan Amount |
|---|---|---|---|
| Previous Owner | $50,000 |
We collect this data history from publicly available records. To have your information removed, we recommend requesting removal directly through your county’s website.
| Date | Event | Price | List to Sale | Price per Sq Ft |
|---|---|---|---|---|
| 08/16/2021 08/16/21 | Sold | $238,500 | -14.8% | $279 / Sq Ft |
| 07/12/2021 07/12/21 | Pending | -- | -- | -- |
| 06/24/2021 06/24/21 | For Sale | $279,900 | -- | $327 / Sq Ft |
We collect this data history from publicly available records. To have your information removed, we recommend requesting removal directly through your county’s website.
| Year | Tax Paid | Tax Assessment Tax Assessment Total Assessment is a certain percentage of the fair market value that is determined by local assessors to be the total taxable value of land and additions on the property. | Land | Improvement |
|---|---|---|---|---|
| 2026 | $6,535 | $155,500 | $0 | $0 |
| 2025 | $6,264 | $139,300 | $0 | $0 |
| 2024 | $61 | $124,400 | $0 | $0 |
| 2023 | $5,806 | $107,700 | $0 | $0 |
| 2022 | $5,621 | $84,800 | $0 | $0 |
| 2021 | $2,800 | $89,700 | $0 | $0 |
| 2020 | $2,762 | $84,800 | $0 | $0 |
| 2019 | $3,020 | $86,500 | $0 | $0 |
| 2018 | $3,254 | $84,500 | $0 | $0 |
| 2017 | $147 | $84,300 | $0 | $0 |
| 2016 | $3,301 | $76,700 | $0 | $0 |
| 2015 | -- | $76,700 | $0 | $0 |
| 2014 | -- | $76,500 | $0 | $0 |
| 2012 | -- | $70,400 | $0 | $0 |
JB
Seller's Agent in 2021
James Bradbury
RE/MAX 1ST REALTY
Buyer's Agent in 2021
Gina Feltner Bouws
RE/MAX 1ST REALTY
(615) 364-9529
331 Total Sales
Source: Upper Peninsula Association of REALTORS®
MLS Number: 10044632
APN: 52-52-003-601-90
Disclaimer: Certain information contained herein is derived from information provided by parties other than Homes.com. All information provided is deemed reliable, but is not guaranteed to be accurate and should be independently verified.
IDX information is provided exclusively for personal, non-commercial use, and may not be used for any purpose other than to identify prospective properties consumers may be interested in purchasing. Information is deemed reliable but not guaranteed.
Ask me questions while you tour the home.