
Tommy Black
RE/MAX On Main, Inc
(606) 404-4888
179 Total Sales
93 in Corbin
$12K - $1.8M Price Range




Showings begin on 1-21-2024;
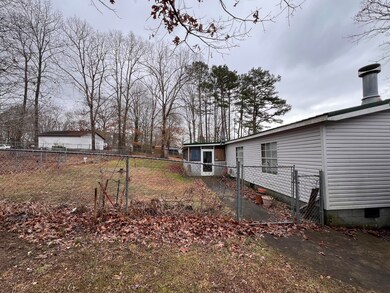
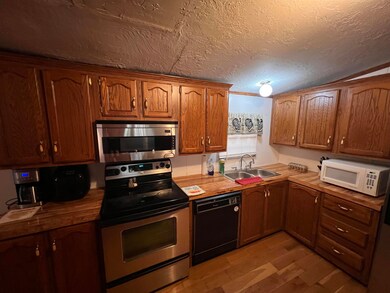
You will love the location of this pretty 3 bedroom 2 bathroom home sitting on a mostly fenced 0.36 level lot. There's a pretty spot for a garden. There's a nice 2 car garage with a concrete drive as well. Inside the home you'll find pretty hardwood flooring in the kitchen, dining area and den. The spacious living room has carpet along with all 3 bedrooms. The bathrooms and laundry have vinyl flooring. You'll love the huge covered front porch and out back there's a nice sunporch that leads to the fenced back yard. Kitchen appliances and washer/dryer convey with the sale of the home.
Last Agent to Sell the Property
Megan Stanaford
Century 21 Virginia Wilder Real Estate Listed on: 03/18/2024
We collect this data history from publicly available records. To have your information removed, we recommend requesting removal directly through your county’s website.
Tommy Black
RE/MAX On Main, Inc
(606) 404-4888
179 Total Sales
93 in Corbin
$12K - $1.8M Price Range
Robin Jones
Keller Williams Legacy Group
(859) 376-5622
816 Total Sales
3 in Corbin
$20K - $300K Price Range
Connie Hunt
CENTURY 21 Advantage Realty
(606) 404-4880
63 Total Sales
8 in Corbin
$41K - $375K Price Range
Nathan Nolan
Shawn Rogers Realty, Inc
(606) 595-4993
6 Total Sales
3 in Corbin
$224K - $280K Price Range
Jill Sizemore
WEICHERT REALTORS - Ford Brothers
(606) 729-0633
58 Total Sales
6 in Corbin
$158K - $379K Price Range
Tabitha House
CENTURY 21 Advantage Realty
(606) 729-0903
212 Total Sales
18 in Corbin
$18K - $538K Price Range
We collect this data history from publicly available records. To have your information removed, we recommend requesting removal directly through your county’s website.
| Date | Buyer | Sale Price | Title Company |
|---|---|---|---|
| $128,000 | None Listed On Document | ||
| Brittian Jerry N | $82,500 | -- |
We collect this data history from publicly available records. To have your information removed, we recommend requesting removal directly through your county’s website.
| Date | Event | Price | List to Sale | Price per Sq Ft |
|---|---|---|---|---|
| 05/08/2024 05/08/24 | Sold | $128,000 | -1.5% | $65 / Sq Ft |
| 03/18/2024 03/18/24 | Pending | -- | -- | -- |
| 03/18/2024 03/18/24 | For Sale | $130,000 | 0.0% | $66 / Sq Ft |
| 01/31/2024 01/31/24 | Pending | -- | -- | -- |
| 01/21/2024 01/21/24 | For Sale | $130,000 | -- | $66 / Sq Ft |
We collect this data history from publicly available records. To have your information removed, we recommend requesting removal directly through your county’s website.
| Year | Tax Paid | Tax Assessment Tax Assessment Total Assessment is a certain percentage of the fair market value that is determined by local assessors to be the total taxable value of land and additions on the property. | Land | Improvement |
|---|---|---|---|---|
| 2025 | $614 | $128,000 | $10,000 | $118,000 |
| 2024 | $279 | $82,500 | $0 | $0 |
| 2023 | $286 | $82,500 | $0 | $0 |
| 2022 | $334 | $82,500 | $0 | $0 |
| 2021 | $347 | $82,500 | $0 | $0 |
| 2020 | $358 | $82,500 | $0 | $0 |
| 2019 | $360 | $82,500 | $0 | $0 |
| 2018 | $374 | $82,500 | $0 | $0 |
| 2017 | $373 | $120,100 | $0 | $0 |
| 2015 | $378 | $82,500 | $10,000 | $72,500 |
| 2012 | $389 | $82,500 | $10,000 | $72,500 |
MS
Seller's Agent in 2024
Megan Stanaford
Century 21 Virginia Wilder Real Estate
LC
Buyer's Agent in 2024
Lisa Cooper
RE/MAX
(606) 200-5061
63 Total Sales
Source: ImagineMLS (Bluegrass REALTORS®)
MLS Number: 24000614
Disclaimer: Certain information contained herein is derived from information provided by parties other than Homes.com. All information provided is deemed reliable, but is not guaranteed to be accurate and should be independently verified.
The information is being provided by LBAR Multiple Listing Service. Information deemed reliable but not guaranteed. Information is provided for consumers' personal, non-commercial use, and may not be used for any purpose other than the identification of potential properties for purchase. Copyright 2026 LBAR Multiple Listing Service. All Rights Reserved.
Ask me questions while you tour the home.