

324 Lawless Ln Jamestown, KY 42629
Jamestown AreaEstimated payment $906/month
Highlights
- View of Trees or Woods
- Wood Flooring
- First Floor Utility Room
- Deck
- No HOA
- Eat-In Kitchen
About This Home
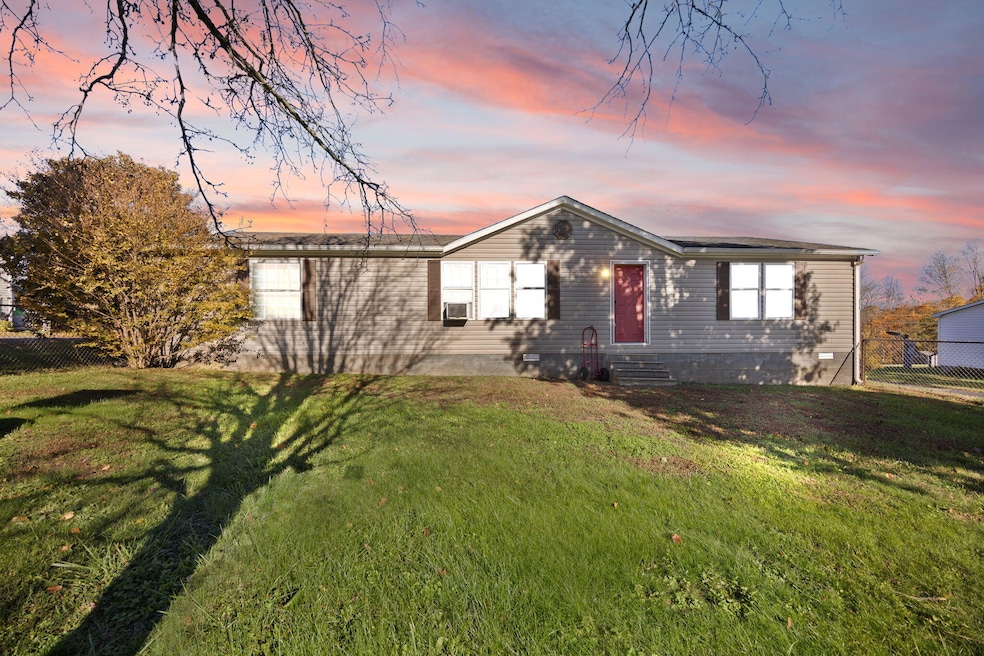
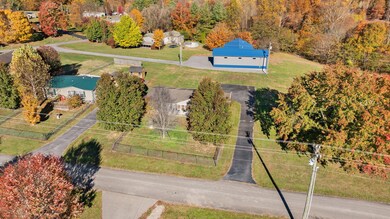
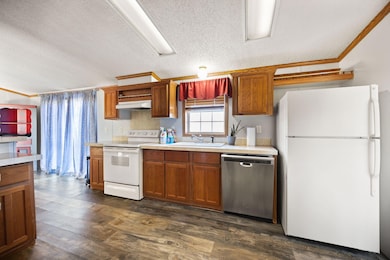
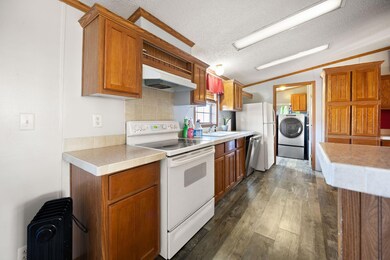
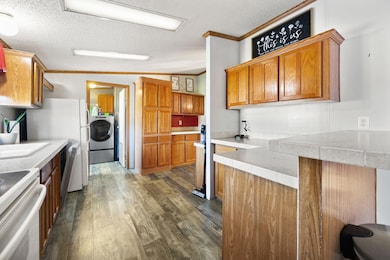
Motivated Seller! Lovely Home Near Jamestown Marina - Perfect for Vacation or Year-Round Living! This charming, 2001-manufactured home is just 2 miles from Jamestown Marina and offers 1,435 sq. ft. of comfortable living space. Whether you're looking for a vacation retreat or a permanent residence, or a VRBO or Air B & B, this home has so much to offer! Featuring a split floor plan, this 3-bedroom, 2-bath home includes an open-concept living area, a spacious eat-in kitchen with a breakfast bar, and plenty of natural light throughout. The primary suite includes a large walk-in closet, a soaking tub, and a comfortable layout that provides privacy and relaxation. Additional highlights include: NEW CENTRAL HEAT & AIR 2026 • Newer flooring • Ceiling fans and ample closet space throughout • Peaceful, safe neighborhood in Town Creek Resort • Nicely landscaped yard with mature trees • Fenced Yard! *Back deck is a place to sip your coffee and enjoy the view! This is the perfect opportunity to make this home your own! Enjoy the best of both worlds—quiet country living with close proximity to town and the marina. This is a must-see home that won't last long!
Property Details
Home Type
- Manufactured Home
Year Built
- Built in 2001
Lot Details
- 18,295 Sq Ft Lot
- Partially Fenced Property
- Chain Link Fence
- Few Trees
Parking
- Driveway
Property Views
- Woods
- Rural
- Neighborhood
Home Design
- Single Family Detached Home
- Manufactured Home
- Block Foundation
- Shingle Roof
- Vinyl Siding
Interior Spaces
- 1,435 Sq Ft Home
- 1-Story Property
- Ceiling Fan
- Insulated Windows
- Blinds
- Window Screens
- Insulated Doors
- Living Room
- First Floor Utility Room
- Utility Room
Kitchen
- Eat-In Kitchen
- Breakfast Bar
- Microwave
- Dishwasher
Flooring
- Wood
- Laminate
- Vinyl
Bedrooms and Bathrooms
- 3 Bedrooms
- Walk-In Closet
- In-Law or Guest Suite
- Bathroom on Main Level
- 2 Full Bathrooms
- Soaking Tub
Laundry
- Laundry on main level
- Dryer
- Washer
Outdoor Features
- Deck
Schools
- Jamestown Elementary School
- Russell Co Middle School
- Russell Co High School
Utilities
- Cooling Available
- Air Source Heat Pump
- Electric Water Heater
- Septic Tank
Community Details
- No Home Owners Association
- Town Creek Resort Subdivision
Listing and Financial Details
- Assessor Parcel Number 047-50-03-024.00
Map
Home Values in the Area
Average Home Value in this Area
Property History
We collect this data history from publicly available records. To have your information removed, we recommend requesting removal directly through your county’s website.
| Date | Event | Price | List to Sale | Price per Sq Ft |
|---|---|---|---|---|
| 07/18/2026 07/18/26 | Price Changed | $139,000 | -18.2% | $97 / Sq Ft |
| 04/16/2026 04/16/26 | Price Changed | $169,900 | -5.6% | $118 / Sq Ft |
| 11/10/2025 11/10/25 | For Sale | $179,999 | -- | $125 / Sq Ft |
Source: ImagineMLS (Bluegrass REALTORS®)
MLS Number: 25505748

Disclaimer: Certain information contained herein is derived from information provided by parties other than Homes.com. All information provided is deemed reliable, but is not guaranteed to be accurate and should be independently verified.
The information is being provided by LBAR Multiple Listing Service. Information deemed reliable but not guaranteed. Information is provided for consumers' personal, non-commercial use, and may not be used for any purpose other than the identification of potential properties for purchase. Copyright 2026 LBAR Multiple Listing Service. All Rights Reserved.
- 105 Linkview Rd
- 851 S Main St Unit 14
- 143 Dylan Dr Unit 105
- 1055 Kentucky 92
- 1142 N Main St
- 33 Trey Dr
- 131 Lawless Ln
- 13 Kentucky 92
- 1360 Kentucky 92
- 223 Lakeview Dr
- 67 Balcony Bend Rd
- 134 Finn Way
- 130 E Cumberland Ave
- 371 Lakeview Dr
- 120 W Cumberland Ave
- 3 Nelson Mill Rd
- 1 Nelson Mill Rd
- 148 Sandy Trail
- 905 Lily Creek Resort Rd
- 7 Sunset Dr
- 1339 Hickory Point Dr
- 6034 Russell Springs Rd
- 44 Grandview Dr Unit 4
- 44 Grandview Dr Unit 1
- 204 Baker Rd
- 81 Lee's Ford Dock Rd Unit 8
- 81 Lee's Ford Dock Rd Unit 7
- 660 Patterson Branch Rd Unit 3
- 305 Autumn Ridge Dr
- 386 Parkers Mill Way
- 12 Charlottes Place
- 28 Blevins Mayfield Rd Unit 2
- 22 Roks Place Unit 22
- 2049 Monticello Rd
- 225 Butcher St
- 294 High Point Dr
- 119 Lookout St
- 702 W Columbia St
- 219 Bourne Ave
- 1617 Ky-1247
Ask me questions while you tour the home.