
Corey Hunt
1st Class Real Estate Elevate
(952) 592-6383
317 Total Sales
2 in Euless
$445K - $530K Price Range


Estimated Value: $413,513
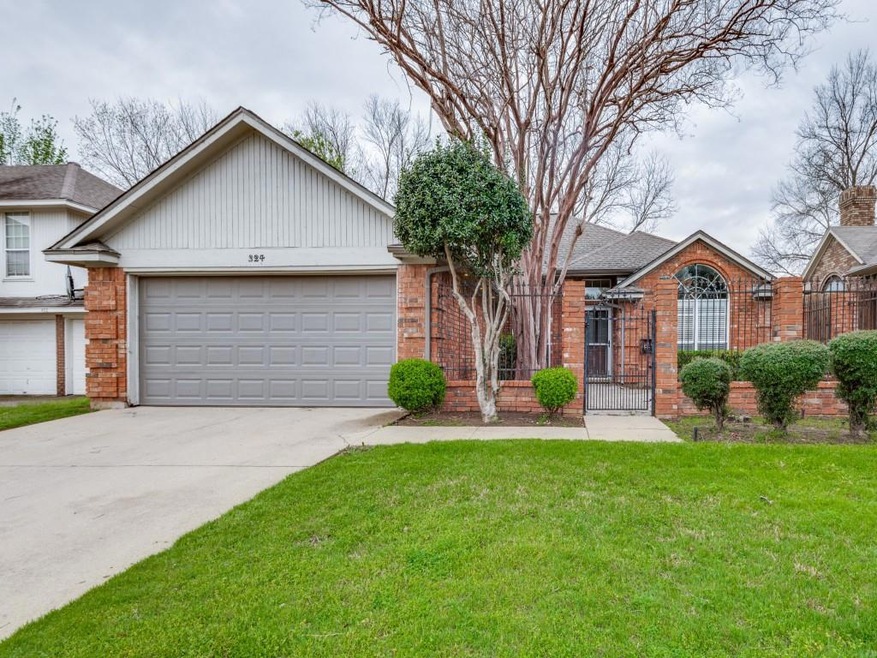
This stunning 3-bedroom, 2-bathroom home offers much more than meets the eye. Step inside to discover a beautifully updated interior featuring new luxury vinyl plank flooring and fresh paint throughout, creating a modern and inviting atmosphere. With a versatile study, two living and dining areas, and beautiful shutters adorning the windows, this home effortlessly combines functionality with style.
Outside, a front courtyard welcomes you home, while the shaded backyard beckons for outdoor relaxation and entertainment, complete with a charming pergola. Located just minutes from DFW Airport, this prime location offers convenience for travelers and commuters alike. Plus, with an abundance of dining and entertainment venues nearby, you'll never be short on options for enjoying the best that the area has to offer.
Don't miss your chance to call this exquisite property your own – schedule a showing today and experience the epitome of comfortable and convenient living!
Last Agent to Sell the Property
Leasing Texas Brokerage Phone: 817-717-5424 License #0506855 Listed on: 03/18/2024
We collect this data history from publicly available records. To have your information removed, we recommend requesting removal directly through your county’s website.
Corey Hunt
1st Class Real Estate Elevate
(952) 592-6383
317 Total Sales
2 in Euless
$445K - $530K Price Range
Dayle Crowell
Fathom Realty LLC
(682) 564-0013
14 Total Sales
6 in Euless
$629K - $895K Price Range
Seychelle Van Poole
Keller Williams Realty DPR
(469) 991-2835
347 Total Sales
2 in Euless
$450K - $495K Price Range
Krista Deveaux
CENTURY 21 Judge Fite Co.
(470) 486-6300
34 Total Sales
1 in Euless
$274,900 Price
Storrie Ferrell
Dallas Luxury Realty
(214) 833-8912
16 Total Sales
1 in Euless
$650,000 Price
Jill Smisek
Real Broker, LLC
(833) 497-2223
41 Total Sales
1 in Euless
$435,000 Price
We collect this data history from publicly available records. To have your information removed, we recommend requesting removal directly through your county’s website.
| Date | Buyer | Sale Price | Title Company |
|---|---|---|---|
| -- | Atlas Title Company | ||
| Archer Don | -- | Rattikin Title Co |
We collect this data history from publicly available records. To have your information removed, we recommend requesting removal directly through your county’s website.
| Date | Status | Borrower | Loan Amount |
|---|---|---|---|
| Open | $334,400 | ||
| Previous Owner | Archer Don | $125,200 |
We collect this data history from publicly available records. To have your information removed, we recommend requesting removal directly through your county’s website.
| Date | Event | Price | List to Sale | Price per Sq Ft |
|---|---|---|---|---|
| 04/30/2024 04/30/24 | Sold | -- | -- | -- |
| 04/03/2024 04/03/24 | Pending | -- | -- | -- |
| 03/20/2024 03/20/24 | For Sale | $420,000 | -- | $246 / Sq Ft |
We collect this data history from publicly available records. To have your information removed, we recommend requesting removal directly through your county’s website.
| Year | Tax Paid | Tax Assessment Tax Assessment Total Assessment is a certain percentage of the fair market value that is determined by local assessors to be the total taxable value of land and additions on the property. | Land | Improvement |
|---|---|---|---|---|
| 2025 | $5,170 | $389,034 | $68,850 | $320,184 |
| 2024 | $3,614 | $389,034 | $68,850 | $320,184 |
| 2023 | $7,477 | $396,994 | $68,850 | $328,144 |
| 2022 | $6,402 | $295,116 | $68,850 | $226,266 |
| 2021 | $5,956 | $253,000 | $55,000 | $198,000 |
| 2020 | $6,016 | $253,000 | $55,000 | $198,000 |
| 2019 | $6,208 | $253,000 | $55,000 | $198,000 |
| 2018 | $2,218 | $229,997 | $55,000 | $174,997 |
| 2017 | $5,198 | $229,242 | $45,000 | $184,242 |
| 2016 | $4,725 | $216,248 | $45,000 | $171,248 |
| 2015 | $3,838 | $172,800 | $20,000 | $152,800 |
| 2014 | $3,838 | $172,800 | $20,000 | $152,800 |
KK
Seller's Agent in 2024
Kami Kemp
Leasing Texas
(817) 313-0777
19 Total Sales
FM
Buyer's Agent in 2024
Femina Merchant
DFW Realty & Mortgage Group
(682) 472-6204
70 Total Sales
Source: North Texas Real Estate Information Systems (NTREIS)
MLS Number: 20562379
APN: 06160883
Disclaimer: Certain information contained herein is derived from information provided by parties other than Homes.com. All information provided is deemed reliable, but is not guaranteed to be accurate and should be independently verified.
Listing information provided in part by the North Texas Real Estate Information Systems, Inc, for personal, non-commercial use by viewers of this site and may not be reproduced or redistributed. All information is deemed reliable but not guaranteed. Copyright © NTREIS 2026. All rights reserved
Ask me questions while you tour the home.