
Seller's Agent in 2025
James Lash
Cedar One Realty
(740) 461-4181
442 Total Sales
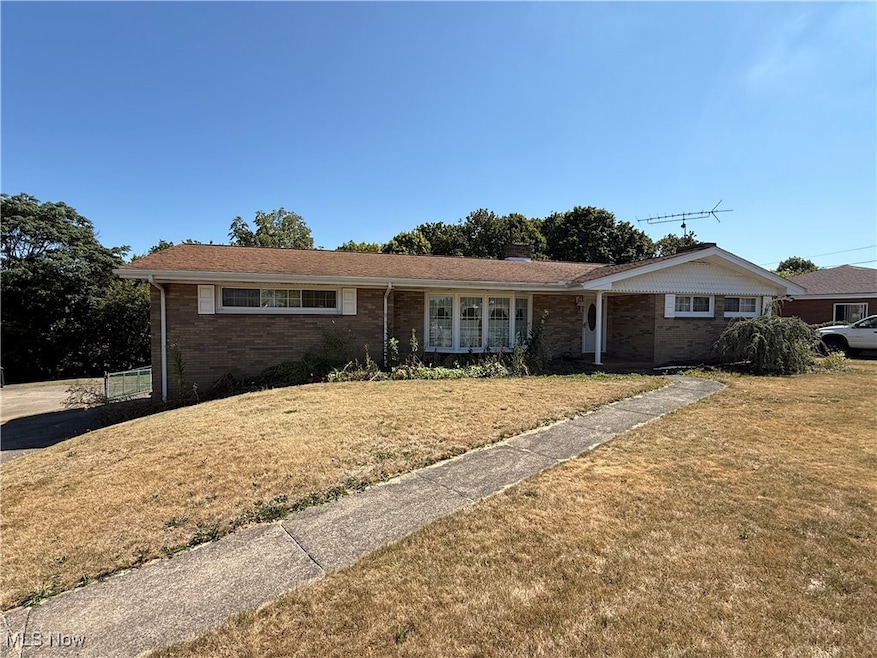


Estimated Value: $166,000 - $181,000
Sprawling brick ranch directly across from Steubenville Country Club. This home welcomes you into a large foyer that expands into a formal living room with bay window that flows directly into a formal dining room that opens to the entertainers kitchen with breakfast area. From the breakfast area, you will find a covered patio overlooking the large fenced in backyard. Back in the house you will find a powder room off the kitchen and a large den with fireplace. The first floor also encompasses, two large bedrooms and a full bathroom. The lower level features a third bedroom and another full bathroom, a utility room and a large three car garage. The Large driveway offer plenty of room for turning around as well
Last Agent to Sell the Property
Cedar One Realty License #2022007970 Listed on: 09/11/2025
We collect this data history from publicly available records. To have your information removed, we recommend requesting removal directly through your county’s website.
We collect this data history from publicly available records. To have your information removed, we recommend requesting removal directly through your county’s website.
| Date | Buyer | Sale Price | Title Company |
|---|---|---|---|
| $175,000 | Northwest Title |
We collect this data history from publicly available records. To have your information removed, we recommend requesting removal directly through your county’s website.
| Date | Status | Borrower | Loan Amount |
|---|---|---|---|
| Previous Owner | $191,407 | ||
| Previous Owner | Reitter Clarence F | $190,109 |
We collect this data history from publicly available records. To have your information removed, we recommend requesting removal directly through your county’s website.
| Date | Event | Price | List to Sale | Price per Sq Ft |
|---|---|---|---|---|
| 10/07/2025 10/07/25 | Sold | $175,000 | -7.8% | $67 / Sq Ft |
| 09/11/2025 09/11/25 | For Sale | $189,900 | -- | $72 / Sq Ft |
We collect this data history from publicly available records. To have your information removed, we recommend requesting removal directly through your county’s website.
| Year | Tax Paid | Tax Assessment Tax Assessment Total Assessment is a certain percentage of the fair market value that is determined by local assessors to be the total taxable value of land and additions on the property. | Land | Improvement |
|---|---|---|---|---|
| 2025 | $2,326 | $70,277 | $15,768 | $54,509 |
| 2024 | $2,326 | $70,277 | $15,768 | $54,509 |
| 2023 | $2,307 | $62,434 | $14,431 | $48,003 |
| 2022 | $2,212 | $62,434 | $14,431 | $48,003 |
| 2021 | $2,213 | $62,434 | $14,431 | $48,003 |
| 2020 | $1,985 | $55,738 | $13,986 | $41,752 |
| 2019 | $1,988 | $0 | $0 | $0 |
| 2018 | $1,987 | $0 | $0 | $0 |
| 2017 | $1,735 | $0 | $0 | $0 |
| 2016 | $1,786 | $0 | $0 | $0 |
| 2015 | $1,774 | $0 | $0 | $0 |
| 2014 | $1,739 | $0 | $0 | $0 |
| 2012 | $842 | $53,795 | $10,115 | $43,680 |
Seller's Agent in 2025
James Lash
Cedar One Realty
(740) 461-4181
442 Total Sales
Seller Co-Listing Agent in 2025
Evan Cuomo
Cedar One Realty
(304) 374-7912
383 Total Sales
Source: MLS Now
MLS Number: 5155237
APN: 08-00117-000
Disclaimer: Certain information contained herein is derived from information provided by parties other than Homes.com. All information provided is deemed reliable, but is not guaranteed to be accurate and should be independently verified.
IDX information is provided exclusively for personal, non-commercial use, and may not be used for any purpose other than to identify prospective properties consumers may be interested in purchasing. Information is deemed reliable but not guaranteed.
Ask me questions while you tour the home.