
Seller's Agent in 2023
Christopher Fry
RE/MAX
(970) 218-5248
53 Total Sales
Estimated Value: $1,175,000 - $1,340,000
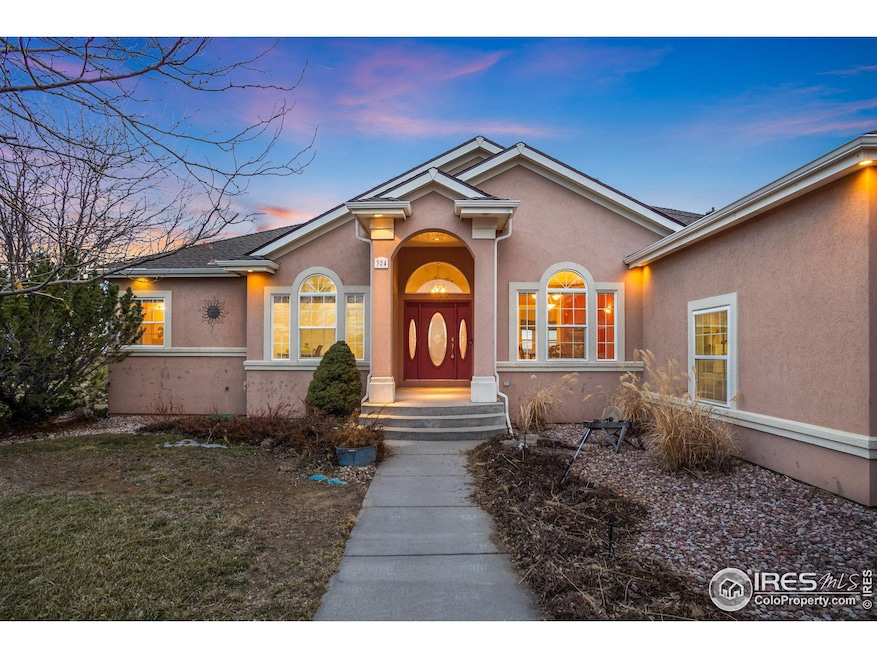
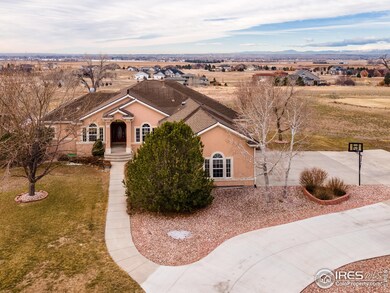
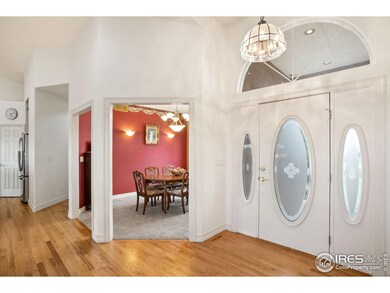
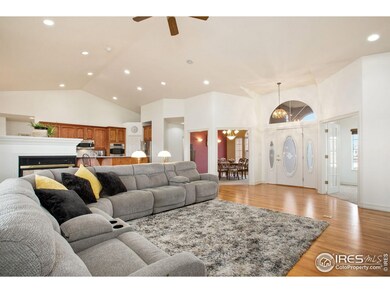
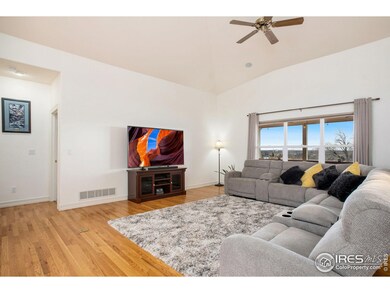
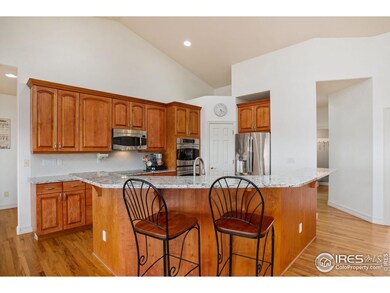
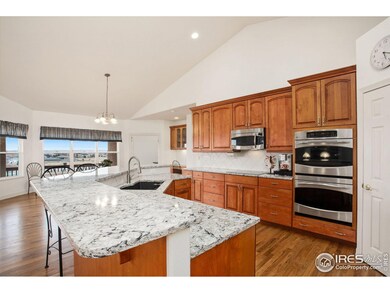
PRICE REDUCED!!! Welcome to your dream ranch-style home with stunning unobstructed mountain views! Enjoy your morning coffee or evening beverage, gazing at the front range from the deck of this house situated on a 2.5-acre lot. The property offers privacy space and luxury in equal measure. A sprawling open floor plan spread across a single level welcomes you as you step inside, with vaulted ceilings and large windows allowing natural light to flood in. The gourmet kitchen features quartz countertops, stainless steel appliances, and an induction stove top, perfect for dinner parties and get-togethers.The home's master bedroom suite is a sanctuary complete with a spacious bathroom and walk-in closet. Four additional bedrooms provide plenty of space for family or guests. Plenty of storage spaces ensure that your possessions will have a home.The partially finished basement will surely impress with a game room and wet bar, perfect for movie nights or entertaining.Step outside and bask in the peaceful beauty of this property. The covered deck and expansive backyard are perfect for outdoor entertaining, soaking up the sun, and enjoying the Colorado lifestyle. Imagine long summer nights taking in the amazing mountain views.This beautiful home is conveniently located near shops, restaurants, hiking trails, and much more. Don't miss out on this opportunity to own a stunning home with breathtaking views!
Last Agent to Sell the Property
RE/MAX Alliance-Windsor License #100048892 Listed on: 03/21/2023
We collect this data history from publicly available records. To have your information removed, we recommend requesting removal directly through your county’s website.
We collect this data history from publicly available records. To have your information removed, we recommend requesting removal directly through your county’s website.
| Date | Buyer | Sale Price | Title Company |
|---|---|---|---|
| $1,200,000 | Land Title | ||
| Umland David L | -- | -- | |
| Umland David L | $74,000 | -- | |
| Muth David Thomas | $69,000 | -- | |
| Casteel Daniel Paul | $74,000 | -- | |
| -- | -- | -- |
We collect this data history from publicly available records. To have your information removed, we recommend requesting removal directly through your county’s website.
| Date | Status | Borrower | Loan Amount |
|---|---|---|---|
| Previous Owner | $960,000 | ||
| Previous Owner | Umland David Leslie | $50,000 | |
| Previous Owner | Umland David L | $246,000 | |
| Previous Owner | Umland David L | $258,000 | |
| Previous Owner | Umland David L | $100,000 | |
| Previous Owner | Umland David L | $59,099 | |
| Previous Owner | Umland David L | $59,099 | |
| Previous Owner | Umland David L | $150,000 | |
| Previous Owner | Umland David L | $210,600 | |
| Previous Owner | Umland David L | $220,000 | |
| Previous Owner | Moth David Thomas | $55,200 | |
| Previous Owner | Casteel Daniel Paul | $58,211 |
We collect this data history from publicly available records. To have your information removed, we recommend requesting removal directly through your county’s website.
| Date | Event | Price | List to Sale | Price per Sq Ft |
|---|---|---|---|---|
| 06/05/2023 06/05/23 | Sold | $1,200,000 | 0.0% | $223 / Sq Ft |
| 04/18/2023 04/18/23 | Price Changed | $1,200,000 | -4.0% | $223 / Sq Ft |
| 03/21/2023 03/21/23 | For Sale | $1,250,000 | -- | $232 / Sq Ft |
We collect this data history from publicly available records. To have your information removed, we recommend requesting removal directly through your county’s website.
| Year | Tax Paid | Tax Assessment Tax Assessment Total Assessment is a certain percentage of the fair market value that is determined by local assessors to be the total taxable value of land and additions on the property. | Land | Improvement |
|---|---|---|---|---|
| 2026 | $7,839 | $80,180 | $13,160 | $67,020 |
| 2025 | $7,427 | $78,070 | $12,810 | $65,260 |
| 2024 | $7,427 | $78,070 | $12,810 | $65,260 |
| 2023 | $6,819 | $81,990 | $13,870 | $68,120 |
| 2022 | $5,679 | $58,260 | $12,510 | $45,750 |
| 2021 | $5,295 | $59,940 | $12,870 | $47,070 |
| 2020 | $4,558 | $52,610 | $12,870 | $39,740 |
| 2019 | $4,518 | $52,610 | $12,870 | $39,740 |
| 2018 | $4,350 | $47,950 | $9,000 | $38,950 |
| 2017 | $4,370 | $45,510 | $9,000 | $36,510 |
| 2016 | $4,342 | $45,670 | $9,150 | $36,520 |
| 2015 | $4,040 | $45,670 | $9,150 | $36,520 |
| 2014 | $3,594 | $38,100 | $6,770 | $31,330 |
Seller's Agent in 2023
Christopher Fry
RE/MAX
(970) 218-5248
53 Total Sales
Buyer's Agent in 2023
Elizabeth Maley
eXp Realty - Hub
(970) 636-3217
28 Total Sales
Source: IRES MLS
MLS Number: IRE983851
APN: R1093496
Disclaimer: Certain information contained herein is derived from information provided by parties other than Homes.com. All information provided is deemed reliable, but is not guaranteed to be accurate and should be independently verified.
Information source: Information and Real Estate Services, LLC. Provided for limited non-commercial use only under IRES Rules © Copyright IRES.
Based on information submitted to the MLS GRID. All data is obtained from various sources and may not have been verified by broker or MLS GRID. Supplied Open House Information is subject to change without notice. All information should be independently reviewed and verified for accuracy. Properties may or may not be listed by the office/agent presenting the information. Some IDX listings have been excluded from this website. Listing information is provided exclusively for consumers' personal, non-commercial use and may not be used for any purpose other than to identify prospective properties consumers may be interested in purchasing.
Information deemed reliable but not guaranteed by the MLS.
Based on information submitted to the MLS GRID
Listings courtesy of IRES MLS as distributed by MLS GRID
Ask me questions while you tour the home.