
Christopher Heilman
The Local Brokerage
(740) 640-6673
124 Total Sales
10 in Logan
$30K - $205K Price Range


Estimated Value: $183,000 - $243,000

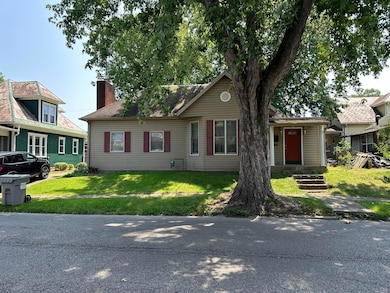
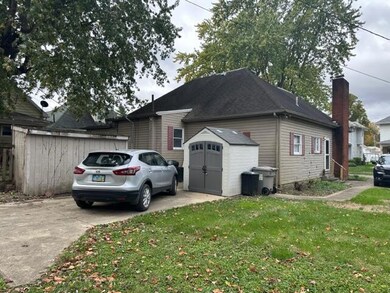
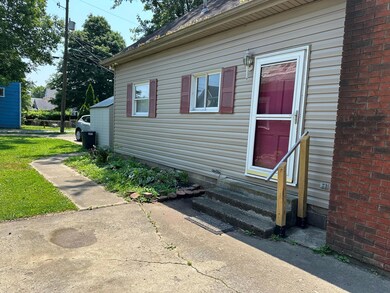
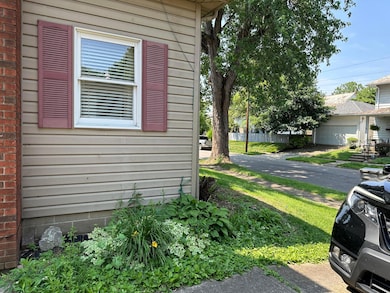
This 2-3 Bedroom ranch home boasts a brand new furnace central air system, ensuring optimal comfort year-round. With some new carpeting along with hardwood floors the home exudes a contemporary and cozy ambience. The kitchen comes with new appliances, adding modern touch to the space. Overall, this home offers perfect blend of style and functionally. Located close to elementary schools, shopping and hospital.
Last Agent to Sell the Property
Century 21 HomeStar License #395892 Listed on: 06/12/2024
We collect this data history from publicly available records. To have your information removed, we recommend requesting removal directly through your county’s website.
Christopher Heilman
The Local Brokerage
(740) 640-6673
124 Total Sales
10 in Logan
$30K - $205K Price Range
Siara Kopis
Real of Ohio
(740) 675-6772
77 Total Sales
1 in Logan
$241,000 Price
Missy Lewie
Mainstream Realty Pros
(380) 210-5470
76 Total Sales
1 in Logan
$238,000 Price
Amanda Herman
Realty ONE Group ROG Refined
(740) 639-2838
128 Total Sales
7 in Logan
$40K - $300K Price Range
Juli Ann Knecht
RE/MAX ONE
(380) 888-2512
84 Total Sales
7 in Logan
$130K - $286K Price Range
Sabrina Schneider
Red 1 Realty
(740) 639-5589
85 Total Sales
2 in Logan
$28K - $418K Price Range
We collect this data history from publicly available records. To have your information removed, we recommend requesting removal directly through your county’s website.
| Date | Buyer | Sale Price | Title Company |
|---|---|---|---|
| $183,000 | Valmer Land Title | ||
| Conner Vernon | $164,000 | First National Title & Escrow | |
| Dennison Brand Lee T | $87,000 | None Available | |
| Lindsey Tina K | $88,000 | None Available |
We collect this data history from publicly available records. To have your information removed, we recommend requesting removal directly through your county’s website.
| Date | Status | Borrower | Loan Amount |
|---|---|---|---|
| Open | $184,848 | ||
| Previous Owner | Conner Vernon | $165,656 | |
| Previous Owner | Lindsey Tina K | $88,000 | |
| Previous Owner | Thomas Frederick L | $137,000 |
We collect this data history from publicly available records. To have your information removed, we recommend requesting removal directly through your county’s website.
| Date | Event | Price | List to Sale | Price per Sq Ft | Prior Sale |
|---|---|---|---|---|---|
| 03/28/2025 03/28/25 | Off Market | $183,000 | -- | -- | |
| 08/22/2024 08/22/24 | Sold | $183,000 | +0.6% | $107 / Sq Ft | |
| 06/22/2024 06/22/24 | Pending | -- | -- | -- | |
| 06/14/2024 06/14/24 | Price Changed | $181,900 | -0.1% | $106 / Sq Ft | |
| 06/12/2024 06/12/24 | For Sale | $182,000 | -0.5% | $106 / Sq Ft | |
| 06/11/2024 06/11/24 | Off Market | $183,000 | -- | -- | |
| 05/29/2024 05/29/24 | For Sale | $182,000 | -0.5% | $106 / Sq Ft | |
| 05/06/2024 05/06/24 | Off Market | $183,000 | -- | -- | |
| 04/04/2024 04/04/24 | Price Changed | $182,000 | -4.2% | $106 / Sq Ft | |
| 03/05/2024 03/05/24 | For Sale | $189,900 | 0.0% | $111 / Sq Ft | |
| 02/28/2024 02/28/24 | Pending | -- | -- | -- | |
| 01/04/2024 01/04/24 | Price Changed | $189,900 | -3.4% | $111 / Sq Ft | |
| 12/14/2023 12/14/23 | Price Changed | $196,500 | -1.7% | $115 / Sq Ft | |
| 10/15/2023 10/15/23 | For Sale | $199,900 | +129.8% | $117 / Sq Ft | |
| 09/04/2015 09/04/15 | Sold | $87,000 | -17.1% | $51 / Sq Ft | View Prior Sale |
| 08/05/2015 08/05/15 | Pending | -- | -- | -- | |
| 05/20/2015 05/20/15 | For Sale | $105,000 | -- | $61 / Sq Ft |
We collect this data history from publicly available records. To have your information removed, we recommend requesting removal directly through your county’s website.
| Year | Tax Paid | Tax Assessment Tax Assessment Total Assessment is a certain percentage of the fair market value that is determined by local assessors to be the total taxable value of land and additions on the property. | Land | Improvement |
|---|---|---|---|---|
| 2025 | $1,943 | $55,260 | $16,250 | $39,010 |
| 2024 | $1,943 | $41,480 | $12,220 | $29,260 |
| 2023 | $1,631 | $41,480 | $12,220 | $29,260 |
| 2022 | $1,634 | $41,480 | $12,220 | $29,260 |
| 2021 | $1,391 | $32,710 | $9,610 | $23,100 |
| 2020 | $1,391 | $32,710 | $9,610 | $23,100 |
| 2019 | $1,392 | $32,710 | $9,610 | $23,100 |
| 2018 | $1,180 | $28,230 | $8,210 | $20,020 |
| 2017 | $1,111 | $28,230 | $8,210 | $20,020 |
| 2016 | $1,103 | $28,230 | $8,210 | $20,020 |
| 2015 | $984 | $24,260 | $5,020 | $19,240 |
| 2014 | $984 | $24,260 | $5,020 | $19,240 |
| 2013 | $988 | $24,260 | $5,020 | $19,240 |
Seller's Agent in 2024
Sandy Adair
Century 21 HomeStar
(740) 603-1177
61 Total Sales
Buyer's Agent in 2024
Pamela Austin
Star Brick Realty, LLC.
(740) 409-9000
100 Total Sales
SV
Seller's Agent in 2015
Sandra Vaughan
Century 21 Darfus Realty
SA
Buyer's Agent in 2015
Sandra Adair
Century 21 Darfus Realty
Source: Columbus and Central Ohio Regional MLS
MLS Number: 223034046
APN: 04-001122.0000
Disclaimer: Certain information contained herein is derived from information provided by parties other than Homes.com. All information provided is deemed reliable, but is not guaranteed to be accurate and should be independently verified.
IDX information is provided exclusively for personal, non-commercial use, and may not be used for any purpose other than to identify prospective properties consumers may be interested in purchasing.
Information is deemed reliable but not guaranteed.
Ask me questions while you tour the home.