NOT LISTED FOR SALE

324 Pear Tree Rd Auburn, AL 36830

Auburn Area

Estimated Value: $583,000 - $679,000

5 Beds
2.5 Baths
3,140 Sq Ft
$207/Sq Ft Est. Value

Sale Details

Date Sold: May 21, 2020

Last sale price $445,000 $142 Per Sq Ft

Est. 46% increase in value since last sale

Current estimated payment $3,748 / mo

Highlights

  • Wooded Lot
  • Hydromassage or Jetted Bathtub
  • No HOA
  • Wood Flooring
  • Attic
  • Covered Patio or Porch

About This Home

As of May 2020

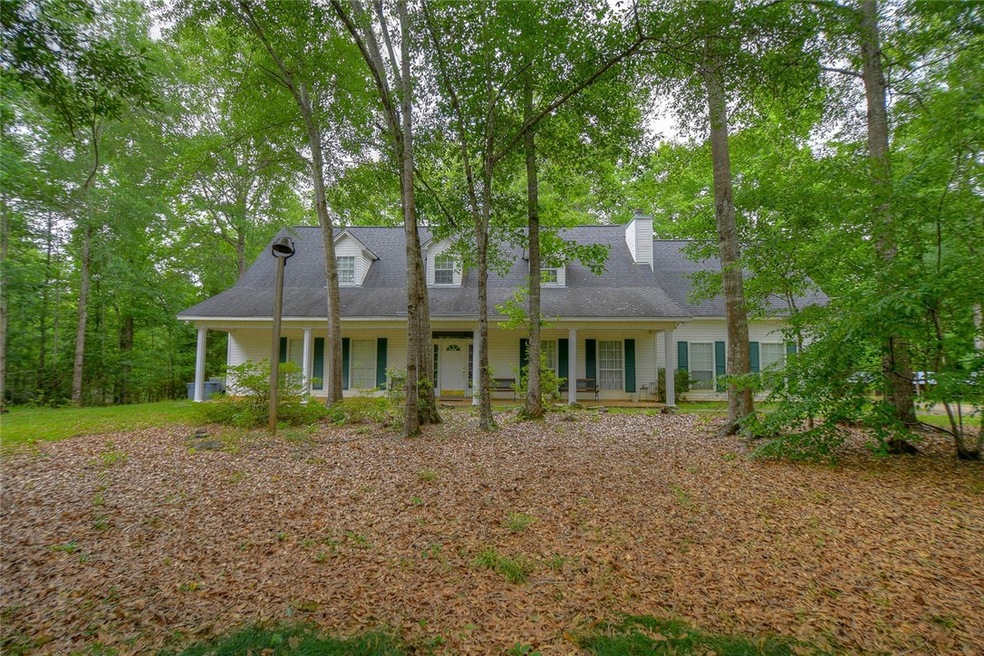
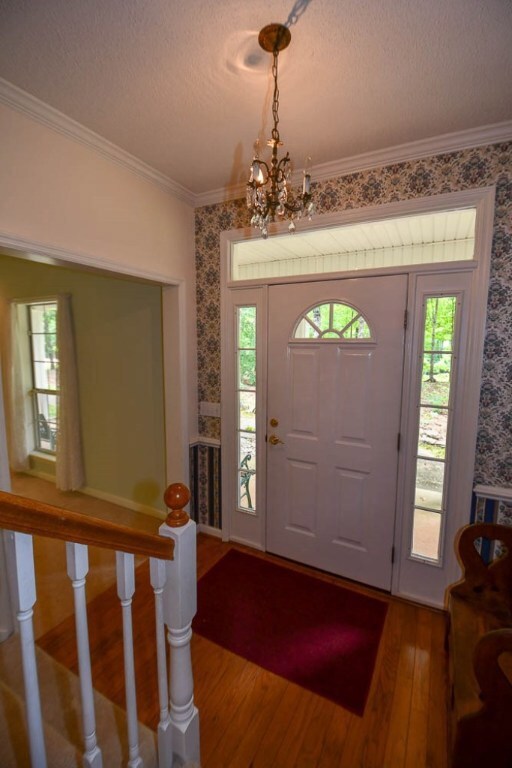
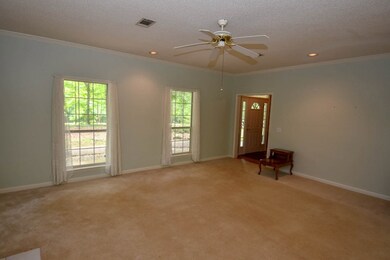
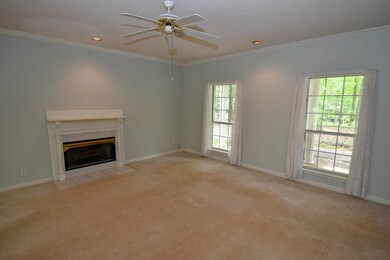
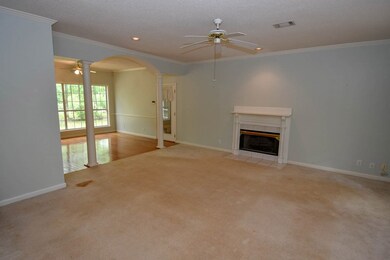
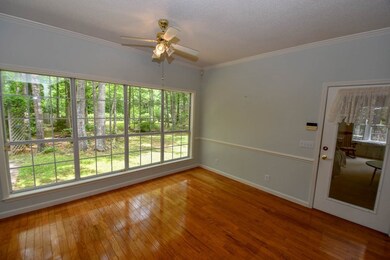
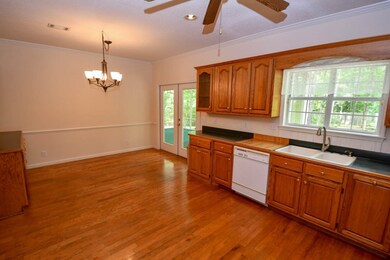
11 amazing acres! Get ready to enjoy your own micro farm & so much tranquility! Spacious home with a great layout. 9’ ceilings on the main level. Easy to add a bath upstairs if needed. Large kitchen with double ovens, solid wood cabinets, pantry with roll out shelves, built in sideboard/china cabinet. Kitchen window overlooks backyard. Kitchen opens to awesome screened porch with vaulted ceiling. Roomy Living Room with lots of windows has recessed lighting & gas log fireplace. This room opens to dining room. Off the Dining is the Huge bonus room/den with two walk in closets, window seat & built in book cases. Friendly covered porch across the front of the house overlooks the grounds. Fabulous shop with concrete room & so much room, 2 sets of double doors & ample power. Excellent chicken coop & run. Two fenced garden plots. So many plant varieties to enjoy! Blueberries, figs & more! Grounds are on city water; house is on well water out of preference but could be converted.

Last Agent to Sell the Property

RYAN EDWARDS ANNIE WILLIAMS TEAM

BERKSHIRE HATHAWAY HOMESERVICES Listed on: 05/21/2020

BERKSHIRE HATHAWAY HOMESERVICES

Last Buyer's Agent

KENT MCCOWN GROUP

COLDWELL BANKER KENNON AND PARKER ALLIANCE

COLDWELL BANKER KENNON AND PARKER ALLIANCE
Create a Home Valuation Report for This Property
The Home Valuation Report is an in-depth analysis detailing your home's value as well as a comparison with similar homes in the area

Home Details

Home Type

  • Single Family

Year Built

  • Built in 1995

Lot Details

  • 11.3 Acre Lot
  • Sprinkler System
  • Wooded Lot

Home Design

  • Slab Foundation
  • Vinyl Siding

Interior Spaces

  • 3,140 Sq Ft Home
  • 2-Story Property
  • Ceiling Fan
  • Gas Log Fireplace
  • Formal Dining Room
  • Home Security System
  • Washer and Dryer Hookup
  • Attic

Kitchen

  • Eat-In Kitchen
  • Double Oven
  • Microwave
  • Dishwasher

Flooring

  • Wood
  • Carpet
  • Tile

Bedrooms and Bathrooms

  • 5 Bedrooms
  • Hydromassage or Jetted Bathtub

Accessible Home Design

  • Accessible Entrance

Outdoor Features

  • Covered Patio or Porch
  • Separate Outdoor Workshop
  • Outdoor Storage

Schools

  • Loachapoka Elementary

Utilities

  • Cooling Available
  • Heat Pump System

Community Details

  • No Home Owners Association
  • Pear Tree Road Subdivision

Listing and Financial Details

  • Assessor Parcel Number 43 05 07 26 0 000 012.002

Home Details

Home Type

Single Family

Year Built

Built in 1995

Lot Details

11.3 Acres

Listing Details

  • Property Sub Type: Residential
  • Prop. Type: Residential
  • Lot Size Acres: 11.3
  • Subdivision Name: PEAR TREE ROAD
  • Above Grade Finished Sq Ft: 3140.0
  • Garage Yn: No
  • Unit Levels: Two
  • Building Stories: 2
  • Year Built: 1995
  • Property Sub Type Additional: Residential
  • Special Features: None
  • Stories: 2

Interior Features

  • Appliances: Double Oven, Dishwasher, Microwave, Refrigerator
  • Accessibility Features: Accessible Entrance
  • Full Bathrooms: 2
  • Half Bathrooms: 1
  • Total Bedrooms: 5
  • Fireplace Features: Gas Log, Other, See Remarks
  • Fireplace: Yes
  • Flooring: Carpet, Tile, Wood
  • Interior Amenities: Ceiling Fan(s), Separate/Formal Dining Room, Eat-in Kitchen, Jetted Tub, Master Downstairs, Pantry, Attic
  • Living Area: 3140.0
  • Main Level Bathrooms: 1
  • ResoLivingAreaSource: PublicRecords

Exterior Features

  • Fencing: None
  • Lot Features: 10-20 Acres, Wooded
  • Pool Features: None
  • View: Other
  • Home Warranty: No
  • Construction Type: Vinyl Siding
  • Exterior Features: Storage, Sprinkler/Irrigation
  • Foundation Details: Slab
  • Other Structures: Workshop
  • Patio And Porch Features: Rear Porch, Covered, Front Porch, Screened

Garage/Parking

  • Attached Garage: No

Utilities

  • Laundry Features: Washer Hookup, Dryer Hookup
  • Security: Security System
  • Cooling: Heat Pump
  • Cooling Y N: Yes
  • Heating: Heat Pump
  • Heating Yn: Yes
  • Utilities: Other, Septic Available, See Remarks, Water Available

Condo/Co-op/Association

  • Amenities: None
  • Association: No

Schools

  • Elementary School: LOACHAPOKA ELEMENTARY
  • Middle Or Junior School: LOACHAPOKA ELEMENTARY

Lot Info

  • Parcel #: 43 05 07 26 0 000 012.002
  • ResoLotSizeUnits: Acres

Property History

We collect this data history from publicly available records. To have your information removed, we recommend requesting removal directly through your county’s website.

Date Event Price List to Sale Price per Sq Ft
05/21/2020 05/21/20 Sold $445,000 +11.3% $142 / Sq Ft
05/21/2020 05/21/20 For Sale $400,000 -- $127 / Sq Ft
Source: Lee County Association of REALTORS®

Tax History

We collect this data history from publicly available records. To have your information removed, we recommend requesting removal directly through your county’s website.

Year Tax Paid Tax Assessment Tax Assessment Total Assessment is a certain percentage of the fair market value that is determined by local assessors to be the total taxable value of land and additions on the property. Land Improvement
2025 $2,063 $49,160 $0 $0
2024 $2,063 $49,164 $24,160 $25,004
2023 $2,063 $49,164 $24,160 $25,004
2022 $1,528 $36,115 $11,113 $25,002
2021 $1,665 $34,025 $11,032 $22,993
2020 $1,317 $33,837 $11,032 $22,805
2019 $1,314 $33,837 $11,032 $22,805
2018 $1,273 $32,760 $0 $0
2015 $1,272 $32,900 $0 $0
2014 $1,602 $32,900 $0 $0
Source: Public Records

Agents Affiliated with this Home

  • Section Image
See All Agents

Map

Source: Lee County Association of REALTORS®

MLS Number: 145289

APN: 05-07-26-0-000-012.002

Your Personal Tour Guide

Ask me questions while you tour the home.