
John Trotta
Signature Premier Properties
(631) 460-5150
61 Total Sales
1 in Holtsville
$395,000 Price
Estimated Value: $664,251 - $755,000
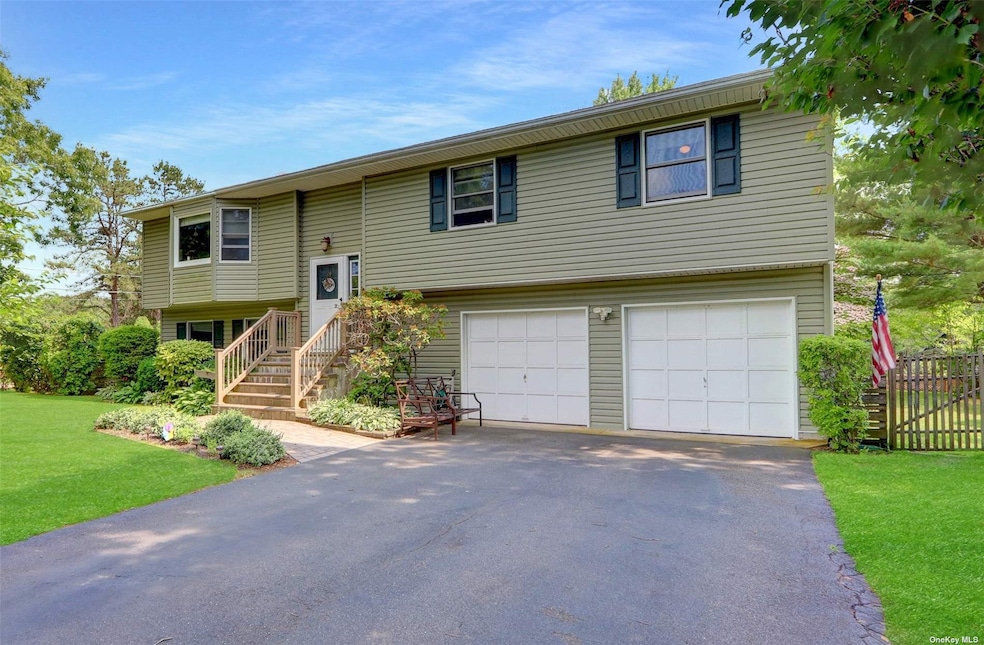
This Beautifully Maintained Hi-Ranch Is A Must-See! Upon Entering and Proceeding Upstairs You'll Be Greeted By An Open Floor Plan That Seamlessly Flows Into The Living Room, Dining Room & EIK. The Kitchen Has Newer Appliances, Oak Cabinets and Ceramic Tile Countertops, Back Door Off The Kitchen Leads to the Second-Floor Deck Which Unveils Breathtaking View Of The Meticulously Landscaped, Fully Fenced Yard Perfect For Entertaining! The Second Floor Also Has Three Bedrooms Which Includes A Primary Bedroom Ensuite, Additional Full Bath With Tub & Shower, Pull Down Stairs To Attic For Storage, Roof And Siding Both Updated in 2016, New Flooring in 2015, Oil Boiler is 10 Years Young (Confirmed Gas In The Street) The Lower Level Has Another Bedroom, Den, Extra Room, Bonus Storage Area, Access To The Spacious 2-Car Garage, And A Convenient Outside Entrance Leading To The Side Yard Patio With Awning. Where Else Will You Find A Move In Ready Home, Located On Just Over 1/3 Acre? Nowhere! Do Not Miss This Opportunity!
Last Agent to Sell the Property
Keller Williams Realty Elite License #30YO0785201 Listed on: 06/21/2023
We collect this data history from publicly available records. To have your information removed, we recommend requesting removal directly through your county’s website.
John Trotta
Signature Premier Properties
(631) 460-5150
61 Total Sales
1 in Holtsville
$395,000 Price
Antonio Russo
True Homes Inc
(516) 604-5239
72 Total Sales
1 in Holtsville
$825,000 Price
Maria Wilbur
Signature Premier Properties
(631) 502-3082
74 Total Sales
1 in Holtsville
$815,000 Price
Lina Lopes
Douglas Elliman Real Estate
(631) 305-2865
672 Total Sales
41 in Holtsville
$220K - $999K Price Range
Tracy Boucher
Signature Premier Properties
(631) 253-8650
166 Total Sales
4 in Holtsville
$485K - $730K Price Range
Stephen Orlando
EXIT Realty Premier
(516) 586-0928
69 Total Sales
1 in Holtsville
$632,000 Price
We collect this data history from publicly available records. To have your information removed, we recommend requesting removal directly through your county’s website.
| Date | Buyer | Sale Price | Title Company |
|---|---|---|---|
| $575,000 | Fidelity National Title (Aka |
We collect this data history from publicly available records. To have your information removed, we recommend requesting removal directly through your county’s website.
| Date | Status | Borrower | Loan Amount |
|---|---|---|---|
| Open | $10,000 | ||
| Previous Owner | $287,500 | ||
| Previous Owner | $75,000 | ||
| Previous Owner | $238,000 | ||
| Previous Owner | $35,000 | ||
| Previous Owner | $15,000 |
We collect this data history from publicly available records. To have your information removed, we recommend requesting removal directly through your county’s website.
| Date | Event | Price | List to Sale | Price per Sq Ft |
|---|---|---|---|---|
| 09/14/2023 09/14/23 | Sold | $575,000 | 0.0% | -- |
| 08/02/2023 08/02/23 | Pending | -- | -- | -- |
| 07/28/2023 07/28/23 | Off Market | $575,000 | -- | -- |
| 07/28/2023 07/28/23 | For Sale | $535,000 | -7.0% | -- |
| 07/19/2023 07/19/23 | Off Market | $575,000 | -- | -- |
| 06/21/2023 06/21/23 | For Sale | $535,000 | -- | -- |
We collect this data history from publicly available records. To have your information removed, we recommend requesting removal directly through your county’s website.
| Year | Tax Paid | Tax Assessment Tax Assessment Total Assessment is a certain percentage of the fair market value that is determined by local assessors to be the total taxable value of land and additions on the property. | Land | Improvement |
|---|---|---|---|---|
| 2025 | $9,574 | $2,700 | $275 | $2,425 |
| 2024 | $9,574 | $2,700 | $275 | $2,425 |
| 2023 | $9,574 | $2,700 | $275 | $2,425 |
| 2022 | $8,842 | $2,700 | $275 | $2,425 |
| 2021 | $8,842 | $2,700 | $275 | $2,425 |
| 2020 | $9,151 | $2,850 | $275 | $2,575 |
| 2019 | $9,151 | $0 | $0 | $0 |
| 2018 | $8,547 | $2,850 | $275 | $2,575 |
| 2017 | $8,547 | $2,850 | $275 | $2,575 |
| 2016 | $8,441 | $2,850 | $275 | $2,575 |
| 2015 | -- | $3,100 | $275 | $2,825 |
| 2014 | -- | $3,100 | $275 | $2,825 |
Seller's Agent in 2023
Patricia Yovino
Keller Williams Realty Elite
(516) 647-3569
169 Total Sales
Seller Co-Listing Agent in 2023
Nicole Swanson-Rilling
Keller Williams Realty Elite
(516) 884-8986
39 Total Sales
Buyer's Agent in 2023
Marilyn Taylor
Long Island Home Prop LLC
18 Total Sales
Buyer Co-Listing Agent in 2023
Darin Bolger
Long Island Home Prop LLC
(631) 585-1055
18 Total Sales
Source: OneKey® MLS
MLS Number: KEY3486418
APN: 0200-770-00-03-00-016-002
Disclaimer: Certain information contained herein is derived from information provided by parties other than Homes.com. All information provided is deemed reliable, but is not guaranteed to be accurate and should be independently verified.
The data relating to real estate for sale or lease on this web site comes in part from OneKey® MLS. Real estate listings held by brokerage firms other than Ten-X are marked with the OneKey® MLS logo or an abbreviated logo and detailed information about them includes the name of the listing broker.
Based on information submitted to the MLS GRID. All data is obtained from various sources and may not have been verified by broker or MLS GRID. Supplied Open House Information is subject to change without notice. All information should be independently reviewed and verified for accuracy. Properties may or may not be listed by the office/agent presenting the information. Some IDX listings have been excluded from this website. IDX information is provided exclusively for personal, non-commercial use, and may not be used for any purpose other than to identify prospective properties consumers may be interested in purchasing.
Information is deemed reliable but not guaranteed.
Copyright 2026 OneKey® MLS. All rights reserved.
Based on information submitted to the MLS GRID
Listings courtesy of OneKey® MLS as distributed by MLS GRID
Ask me questions while you tour the home.