
Lois O'Connor
Responds Quickly
Sunset Lakes Real Estate
(207) 481-4914
105 Total Sales
8 in Windham
$150K - $1.8M Price Range

Estimated Value: $351,000 - $432,273
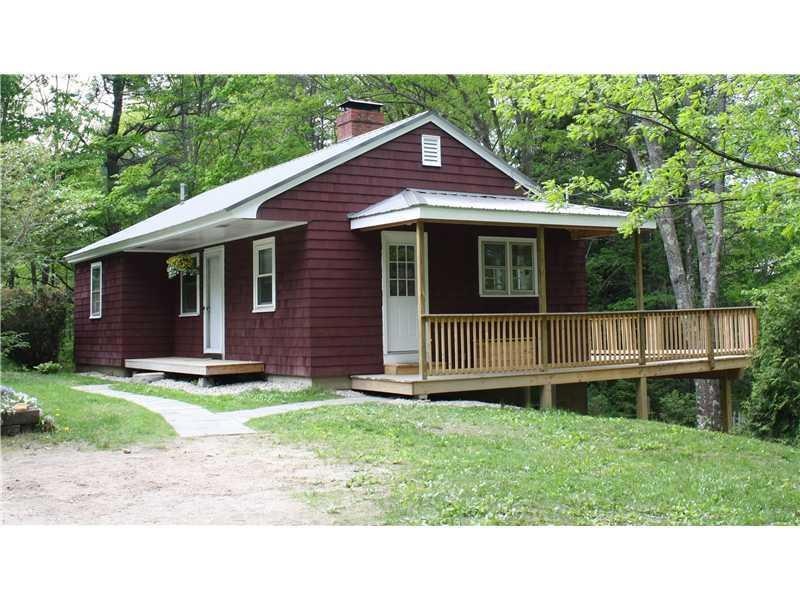
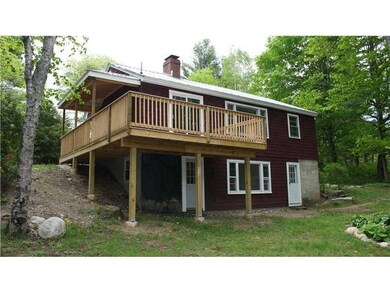
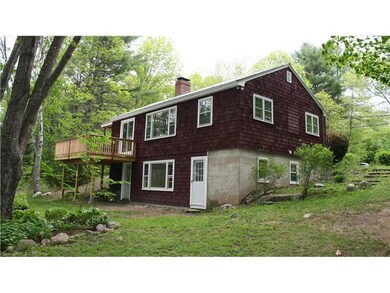
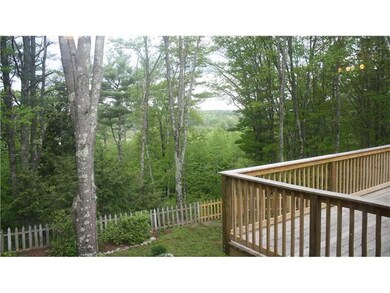
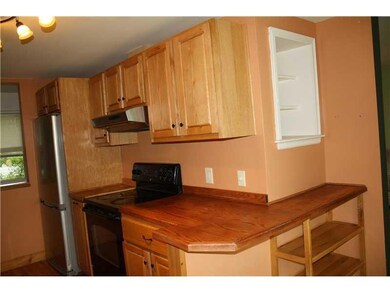
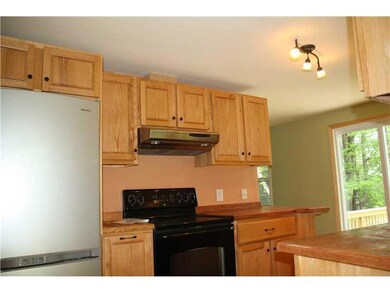
New throughout, breathtaking sunsets, Mount Washington views from the deck and living room. close to schools, shopping, biking trails, large garden, nice 1.1 Acre lot. Open House Sunday, June 1st Noon to 4:00pm. All Welcome.
Last Agent to Sell the Property
Jamie Fortier
Bean Group Listed on: 05/27/2014
We collect this data history from publicly available records. To have your information removed, we recommend requesting removal directly through your county’s website.
Lois O'Connor
Sunset Lakes Real Estate
(207) 481-4914
105 Total Sales
8 in Windham
$150K - $1.8M Price Range
Jocelyn O'Rourke-Shane
Maine Real Estate Choice
(207) 405-0461
233 Total Sales
2 in Windham
$230K - $775K Price Range
Tim Dunham
Tim Dunham Realty
(207) 417-4408
378 Total Sales
1 in Windham
$400,000 Price
Louise Brochu
Cameron Prestige, LLC
(603) 932-5497
82 Total Sales
1 in Windham
$535,000 Price
Kelley Day
Coldwell Banker Realty Portsmouth NH
(888) 417-7976
77 Total Sales
1 in Windham
$479,400 Price
Davian Akers
Keller Williams Realty
(207) 544-4158
126 Total Sales
3 in Windham
$205K - $385K Price Range
We collect this data history from publicly available records. To have your information removed, we recommend requesting removal directly through your county’s website.
| Date | Buyer | Sale Price | Title Company |
|---|---|---|---|
| -- | -- | ||
| Knies Jason | -- | -- | |
| Fhlmc | -- | -- | |
| Citimortgage Inc | $178,157 | -- |
We collect this data history from publicly available records. To have your information removed, we recommend requesting removal directly through your county’s website.
| Date | Status | Borrower | Loan Amount |
|---|---|---|---|
| Open | $149,843 | ||
| Closed | Darlington Meghan G | $144,000 | |
| Closed | Knies Jason P | $78,000 | |
| Previous Owner | Moschetti Robert A | $175,000 |
We collect this data history from publicly available records. To have your information removed, we recommend requesting removal directly through your county’s website.
| Date | Event | Price | List to Sale | Price per Sq Ft | Prior Sale |
|---|---|---|---|---|---|
| 08/14/2014 08/14/14 | Sold | $180,000 | -2.7% | $131 / Sq Ft | |
| 07/06/2014 07/06/14 | Pending | -- | -- | -- | |
| 05/27/2014 05/27/14 | For Sale | $185,000 | +146.7% | $134 / Sq Ft | |
| 02/17/2012 02/17/12 | Sold | $75,000 | -6.1% | $97 / Sq Ft | View Prior Sale |
| 02/01/2012 02/01/12 | Pending | -- | -- | -- | |
| 01/18/2012 01/18/12 | For Sale | $79,900 | -- | $103 / Sq Ft |
We collect this data history from publicly available records. To have your information removed, we recommend requesting removal directly through your county’s website.
| Year | Tax Paid | Tax Assessment Tax Assessment Total Assessment is a certain percentage of the fair market value that is determined by local assessors to be the total taxable value of land and additions on the property. | Land | Improvement |
|---|---|---|---|---|
| 2025 | $3,895 | $323,000 | $139,900 | $183,100 |
| 2024 | $3,705 | $323,000 | $139,900 | $183,100 |
| 2023 | $3,408 | $304,300 | $129,900 | $174,400 |
| 2022 | $3,001 | $258,500 | $103,000 | $155,500 |
| 2021 | $2,855 | $226,600 | $89,600 | $137,000 |
| 2020 | $2,832 | $188,800 | $78,600 | $110,200 |
| 2019 | $3,781 | $188,800 | $78,600 | $110,200 |
| 2018 | $3,542 | $167,900 | $70,400 | $97,500 |
| 2017 | $2,453 | $149,300 | $63,200 | $86,100 |
| 2016 | $2,344 | $149,300 | $63,200 | $86,100 |
| 2015 | $2,262 | $149,300 | $63,200 | $86,100 |
| 2014 | $2,190 | $149,300 | $63,200 | $86,100 |
| 2013 | $2,045 | $141,500 | $63,200 | $78,300 |
JF
Seller's Agent in 2014
Jamie Fortier
Bean Group
EG
Buyer's Agent in 2014
Erin Grady
Bostwick and Company, Inc.
(207) 650-4458
21 Total Sales
Seller's Agent in 2012
Terry Bragdon Fletcher
Regency Realty Group
(207) 253-1500
40 Total Sales
Source: Maine Listings
MLS Number: 1136861
APN: WINM-000011-000041-A000000
Disclaimer: Certain information contained herein is derived from information provided by parties other than Homes.com. All information provided is deemed reliable, but is not guaranteed to be accurate and should be independently verified.
Listing data is derived in whole or in part from Maine Real Estate Information System, Inc. (d/b/a Maine Listings) and is for consumers' personal, noncommercial use only. Dimensions are approximate and not guaranteed. All data should be independently verified.
© 2026 Maine Real Estate Information System, Inc. All Rights Reserved. Equal Housing Opportunity.
Homes.com, LLC, 17600 Laguna Canyon Rd Irvine, CA 92618 (888)-952-6393

Ask me questions while you tour the home.