
Preet Singh
Property Professionals Realty
(516) 518-7855
12 Total Sales
1 in Westbury
$795,000 Price
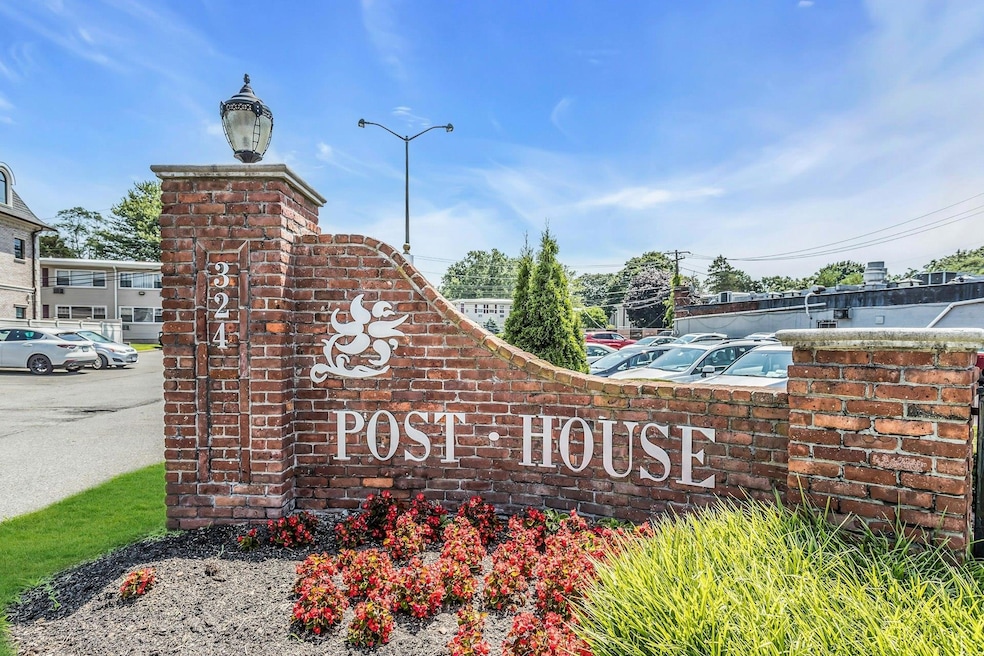
Sale may be subject to term & conditions of an Offering Plan. This is a 1 Bedroom Coop in Immaculate Mint Move In Condition. Completely renovated from floor to ceiling. Located on the 2nd floor with 750 sqft living space, with plenty of natural light beaming throughout the apt. The new light Oak wood floors and soothing paint wall color, ceiling with recessed lighting and custom features in every room gives this apt a tranquil oasis and relaxing environment working from home, entertaining or enjoying your peace and quiet. Located in the Village of Westbury minutes to LIRR, near local shopping, restaurants, library, entertainment venues, parkways, parks, Roosevelt Field Mall, No Pets , No Smoking
Last Agent to Sell the Property
Douglas Elliman Real Estate Brokerage Phone: 516-681-2600 License #10301211258 Listed on: 07/23/2025
Preet Singh
Property Professionals Realty
(516) 518-7855
12 Total Sales
1 in Westbury
$795,000 Price
Katherine Kim
Century Homes Realty Group LLC
(855) 952-5182
66 Total Sales
1 in Westbury
$600,000 Price
Robert Miller
Miller & Miller Real Estate
(844) 609-2983
174 Total Sales
1 in Westbury
$795,000 Price
Khalidah Arifee
Property Professionals Realty
(347) 801-2761
129 Total Sales
4 in Westbury
$700K - $990K Price Range
Mike Carroll
RE/MAX Best
(631) 526-7551
362 Total Sales
1 in Westbury
$690,000 Price
Cristina Candio
Perch Society
(833) 409-1692
26 Total Sales
1 in Westbury
$395,000 Price
We collect this data history from publicly available records. To have your information removed, we recommend requesting removal directly through your county’s website.
| Date | Event | Price | List to Sale | Price per Sq Ft | Prior Sale |
|---|---|---|---|---|---|
| 12/11/2025 12/11/25 | Sold | $287,000 | +1.1% | $383 / Sq Ft | |
| 10/10/2025 10/10/25 | Pending | -- | -- | -- | |
| 10/08/2025 10/08/25 | For Sale | $284,000 | 0.0% | $379 / Sq Ft | |
| 09/02/2025 09/02/25 | Pending | -- | -- | -- | |
| 07/23/2025 07/23/25 | For Sale | $284,000 | +12.7% | $379 / Sq Ft | |
| 11/07/2023 11/07/23 | Sold | $252,000 | +1.2% | $336 / Sq Ft | View Prior Sale |
| 10/11/2023 10/11/23 | Pending | -- | -- | -- | |
| 08/18/2023 08/18/23 | For Sale | $249,000 | -- | $332 / Sq Ft |
Seller's Agent in 2025
Raymond Nieves
Douglas Elliman Real Estate
(516) 695-4974
31 Total Sales
M
Buyer's Agent in 2025
Mia Cianciulli
HomeSmart Premier Living Rlty
9 Total Sales
Seller's Agent in 2023
Janice Fagan
Janice L Fagan
(516) 887-4144
47 Total Sales
Source: OneKey® MLS
MLS Number: 892891
Disclaimer: Certain information contained herein is derived from information provided by parties other than Homes.com. All information provided is deemed reliable, but is not guaranteed to be accurate and should be independently verified.
The data relating to real estate for sale or lease on this web site comes in part from OneKey® MLS. Real estate listings held by brokerage firms other than Ten-X are marked with the OneKey® MLS logo or an abbreviated logo and detailed information about them includes the name of the listing broker.
Based on information submitted to the MLS GRID. All data is obtained from various sources and may not have been verified by broker or MLS GRID. Supplied Open House Information is subject to change without notice. All information should be independently reviewed and verified for accuracy. Properties may or may not be listed by the office/agent presenting the information. Some IDX listings have been excluded from this website. IDX information is provided exclusively for personal, non-commercial use, and may not be used for any purpose other than to identify prospective properties consumers may be interested in purchasing.
Information is deemed reliable but not guaranteed.
Copyright 2026 OneKey® MLS. All rights reserved.
Based on information submitted to the MLS GRID
Listings courtesy of OneKey® MLS as distributed by MLS GRID
Ask me questions while you tour the home.