
Cameron Torabi
Responds Quickly
Mason Capital Group Real Estate Investment & Trust
(479) 929-8506
10 Total Sales
1 in Farmington
$400,000 Price


Estimated Value: $378,255 - $381,000
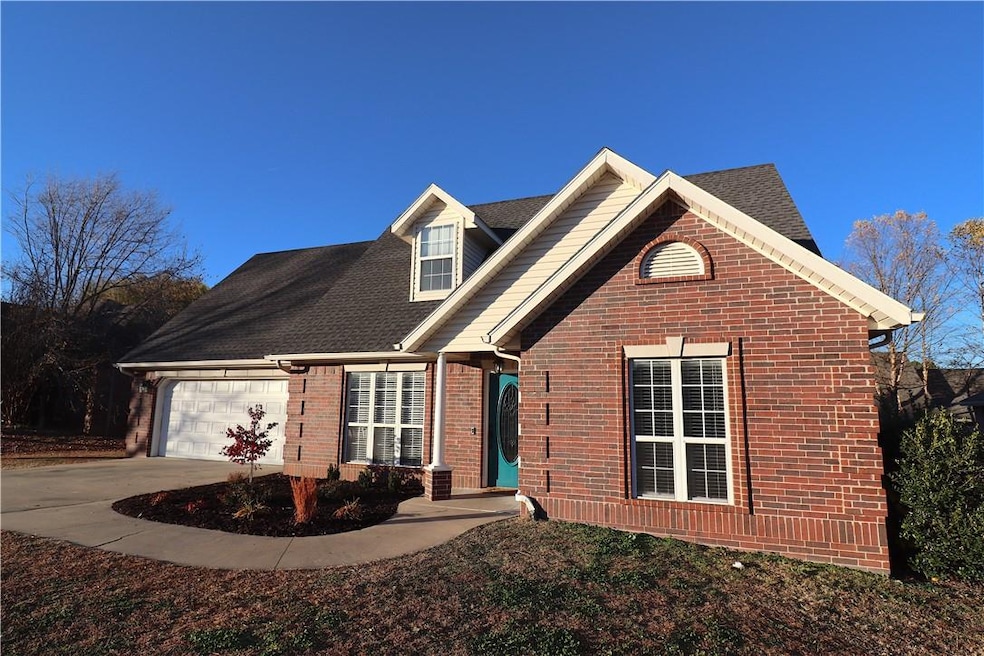
Fabulous & spacious two-story brick home for sale in Farmington! This well-kept home features walk-in closets in all 3 bedrooms, 2.5 baths, 2 car garage, crown molding, faux wood blinds, ceiling fans, tons of extra storage, and a BONUS room! Downstairs master is equipped with a private bath, double vanities, jetted tub and a separate shower. Upstairs bedrooms share a Jack-and-Jill bathroom with a lot of storage and individual vanities. With its new flooring and recent interior paint, this home is move-in ready! Enjoy entertaining on the large covered back patio overlooking your spacious fenced in backyard. Save money on gas with Farmington Public Schools being in walking distance and the nearby Walmart delivering groceries via drone to your new home! Conveniently located, this Farmington home is also 3.5 miles from I-49 and 12 minutes from the heart of Fayetteville.
Last Agent to Sell the Property
Keller Williams Market Pro Realty - Rogers Branch License #SA00086180 Listed on: 12/03/2021
Last Buyer's Agent
Laura Gomez
Lindsey & Associates Inc License #SA00053307
We collect this data history from publicly available records. To have your information removed, we recommend requesting removal directly through your county’s website.
Cameron Torabi
Mason Capital Group Real Estate Investment & Trust
(479) 929-8506
10 Total Sales
1 in Farmington
$400,000 Price
Kelley Cullen
Collier & Associates- Rogers Branch
(479) 396-3703
91 Total Sales
1 in Farmington
$362,000 Price
Ryan Murray
Coldwell Banker Harris McHaney & Faucette-Rogers
(479) 391-3417
21 Total Sales
1 in Farmington
$372,900 Price
Michelle Brock
Collier & Associates- Rogers Branch
(870) 568-8672
153 Total Sales
2 in Farmington
$655K - $700K Price Range
Danya Scheiderer
Coldwell Banker Harris McHaney & Faucette-Rogers
(479) 396-3511
10 Total Sales
1 in Farmington
$360,500 Price
Bretha Reives
Coldwell Banker Harris McHaney & Faucette-Rogers
(901) 437-5120
44 Total Sales
2 in Farmington
$330K - $334K Price Range
We collect this data history from publicly available records. To have your information removed, we recommend requesting removal directly through your county’s website.
| Date | Buyer | Sale Price | Title Company |
|---|---|---|---|
| $305,000 | City Title & Closing | ||
| Simply Home Llc | $229,200 | Waco Title | |
| London Jarrod C | $188,000 | None Available | |
| Armstrong Development Llc | $53,000 | Clear Title Of Arkansas |
We collect this data history from publicly available records. To have your information removed, we recommend requesting removal directly through your county’s website.
| Date | Status | Borrower | Loan Amount |
|---|---|---|---|
| Open | $274,500 | ||
| Previous Owner | London Jarrod C | $189,898 | |
| Previous Owner | Falknor Douglas W | $30,000 | |
| Previous Owner | Falknor Douglas W | $120,000 | |
| Previous Owner | Falknor Douglas W | $30,000 | |
| Previous Owner | Falknor Douglas W | $114,400 | |
| Previous Owner | Armstrong Development Llc | $143,150 | |
| Previous Owner | Falknor Douglas W | $20,000 |
We collect this data history from publicly available records. To have your information removed, we recommend requesting removal directly through your county’s website.
| Date | Event | Price | List to Sale | Price per Sq Ft | Prior Sale |
|---|---|---|---|---|---|
| 01/28/2022 01/28/22 | Sold | $305,000 | -1.3% | $143 / Sq Ft | |
| 12/29/2021 12/29/21 | Pending | -- | -- | -- | |
| 12/03/2021 12/03/21 | For Sale | $309,000 | +34.8% | $145 / Sq Ft | |
| 05/10/2021 05/10/21 | Sold | $229,200 | -6.6% | $107 / Sq Ft | View Prior Sale |
| 04/10/2021 04/10/21 | Pending | -- | -- | -- | |
| 01/20/2021 01/20/21 | For Sale | $245,500 | +30.6% | $115 / Sq Ft | |
| 11/05/2018 11/05/18 | Sold | $188,000 | -9.2% | $91 / Sq Ft | View Prior Sale |
| 10/06/2018 10/06/18 | Pending | -- | -- | -- | |
| 05/10/2018 05/10/18 | For Sale | $207,000 | -- | $100 / Sq Ft |
We collect this data history from publicly available records. To have your information removed, we recommend requesting removal directly through your county’s website.
| Year | Tax Paid | Tax Assessment Tax Assessment Total Assessment is a certain percentage of the fair market value that is determined by local assessors to be the total taxable value of land and additions on the property. | Land | Improvement |
|---|---|---|---|---|
| 2025 | $2,616 | $63,180 | $9,000 | $54,180 |
| 2024 | $2,747 | $63,180 | $9,000 | $54,180 |
| 2023 | $2,961 | $63,180 | $9,000 | $54,180 |
| 2022 | $2,249 | $41,950 | $7,800 | $34,150 |
| 2021 | $1,699 | $41,950 | $7,800 | $34,150 |
| 2020 | $1,605 | $41,950 | $7,800 | $34,150 |
| 2019 | $1,517 | $34,980 | $6,000 | $28,980 |
| 2018 | $1,542 | $34,980 | $6,000 | $28,980 |
| 2017 | $1,525 | $34,980 | $6,000 | $28,980 |
| 2016 | $1,525 | $34,980 | $6,000 | $28,980 |
| 2015 | $1,525 | $34,980 | $6,000 | $28,980 |
| 2014 | $1,501 | $34,530 | $6,000 | $28,530 |
KS
Seller's Agent in 2022
Kimberly Short
Keller Williams Market Pro Realty - Rogers Branch
(870) 974-2058
16 Total Sales
Seller Co-Listing Agent in 2022
Daniel Short
Keller Williams Market Pro Realty - Rogers Branch
(479) 435-4964
90 Total Sales
LG
Buyer's Agent in 2022
Laura Gomez
Lindsey & Associates Inc
Seller's Agent in 2021
Jennifer M Sims
Lindsey & Associates Inc
(479) 841-5636
122 Total Sales
Seller's Agent in 2018
Jennifer Skoff
Coldwell Banker Harris McHaney & Faucette -Fayette
(501) 626-5198
98 Total Sales
MG
Buyer's Agent in 2018
Michael Golden
Weichert REALTORS - The Griffin Company Fayettevil
Source: ArkansasOne MLS
MLS Number: 1204376
APN: 760-02481-000
Disclaimer: Certain information contained herein is derived from information provided by parties other than Homes.com. All information provided is deemed reliable, but is not guaranteed to be accurate and should be independently verified.
IDX information is provided exclusively for personal, non-commercial use, and may not be used for any purpose other than to identify prospective properties consumers may be interested in purchasing. Information is deemed reliable but not guaranteed.
Ask me questions while you tour the home.