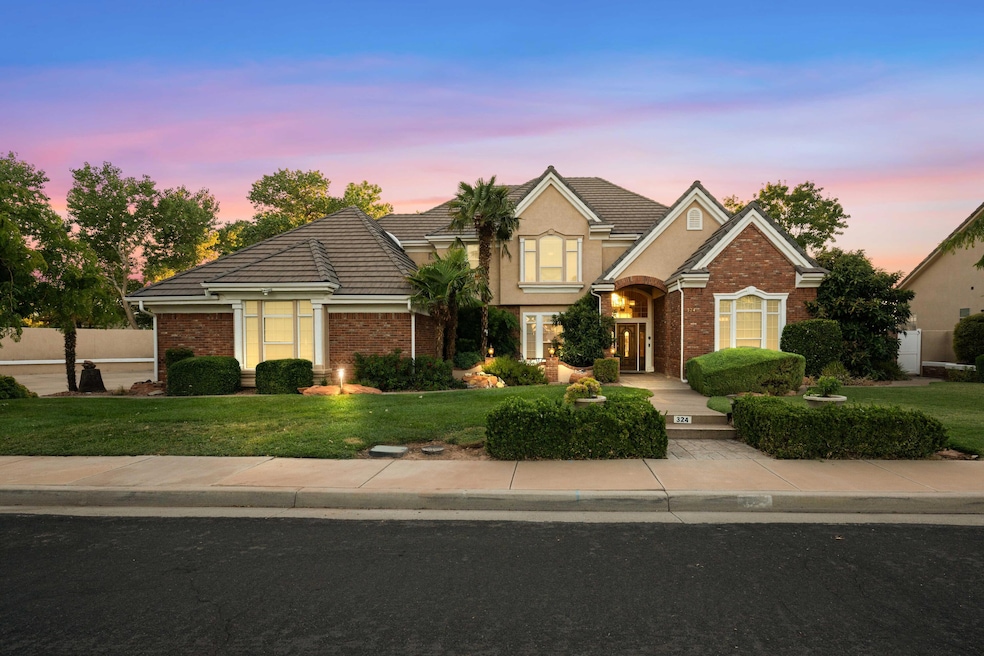
NOT LISTED FOR SALE

Estimated Value: $790,000 - $875,000

4 Beds
5 Baths
3,838 Sq Ft
$217/Sq Ft Est. Value

Sale Details

Date Sold: October 7, 2024

Current estimated payment $4,793 / mo

7 Days on Market

Highlights

  • RV Access or Parking
  • Solar Power System
  • Vaulted Ceiling
  • Three Falls School Rated 9+
  • Mountain View
  • Main Floor Primary Bedroom

About This Home

As of October 2024

OCCASIONALLY A HOME LIKE THIS COMES FOR SALE
The Emotional Draw:
Private backyard, Quiet, TREE lined street, magnificently built, TIMELESS brick home, Spacious, light, open, flows beautifully. Extra deep, Extra wide 3 car garage, enclosed workshop, covered PATIO, custom built gazebo, SECRETE ROOM.
SO....
What are you waiting for?
Get out of that cramped, cookie cutter, home where you feel squished inside and out - SPREAD YOUR WINGS RELAX, entertain? ENJOY! We bet YOU are going to LOVE how you FEEL:-)
Come EXPERIENCE this! Schedule your private tour today.
THE DETAILS:
+2 HVAC SYSTEMS (recently replaced)
+2X6 CONSTRUCTION
+SOLAR
+WHOLE HOUSE WATER FILTRATION & R/O
+EVERY BEDROOM HAS: DESK, WALK-IN CLOSET & PRIVATE FULL BATHROOM
+SECRETE ROOM
+CUSTOM CABINET
+RV PARKING +WATER YOUR YARD $12/MO HURRICANE PRESSURIZED IRRIGATION

Last Agent to Sell the Property

Jake Peart

KW Ascend Keller Williams Realty License #7203058-SA Listed on: 08/30/2024

KW Ascend Keller Williams Realty

Last Buyer's Agent

Dustin Del Toro

EQUITY REAL ESTATE (ST GEORGE) License #5752798-BB

EQUITY REAL ESTATE (ST GEORGE)

Home Details

Home Type

  • Single Family

Est. Annual Taxes

  • $3,567

Year Built

  • Built in 1998

Lot Details

  • 15,682 Sq Ft Lot
  • Property is Fully Fenced
  • Landscaped
  • Irregular Lot
  • Sprinkler System
  • Private Yard

Parking

  • Attached Garage
  • Oversized Parking
  • Extra Deep Garage
  • Garage Door Opener
  • RV Access or Parking

Home Design

  • Brick Exterior Construction
  • Slab Foundation
  • Tile Roof
  • Stucco Exterior

Interior Spaces

  • 3,838 Sq Ft Home
  • 2-Story Property
  • Central Vacuum
  • Vaulted Ceiling
  • Ceiling Fan
  • 2 Fireplaces
  • Gas Fireplace
  • Double Pane Windows
  • Formal Dining Room
  • Den
  • Mountain Views

Kitchen

  • Free-Standing Range
  • Microwave
  • Dishwasher
  • Disposal

Bedrooms and Bathrooms

  • 4 Bedrooms
  • Primary Bedroom on Main
  • Walk-In Closet
  • 5 Bathrooms
  • Bathtub With Separate Shower Stall

Eco-Friendly Details

  • Solar Power System

Outdoor Features

  • Covered Patio or Porch
  • Exterior Lighting

Schools

  • Three Falls Elementary School
  • Hurricane Middle School
  • Hurricane High School

Utilities

  • Central Air
  • Heating System Uses Natural Gas
  • Water Softener is Owned

Community Details

  • Home Sweet Home Subdivision

Listing and Financial Details

  • Home warranty included in the sale of the property
  • Assessor Parcel Number H-HSHS-5

Home Details

Home Type

Single Family

Est. Annual Taxes

$3,567

Year Built

Built in 1998

Lot Details

0.36 Acres

Parking

3

Listing Details

  • Directions: From State St Turn South on to 700 W, Right on 300 S, Left on 800 W (Home Sweet Home). YOUR NEW HOME is on Right - Welcome Home:-) What was it like having SPACE, YOUR own PRIVATE OASIS? Would you say it is TIMELESS?
  • Prop. Type: Residential
  • Year Built: 1998
  • Road Surface Type: Paved
  • Inclusions: Workshop, Wired for Cable, Window, Double Pane, Window Coverings, Water, Rvrse Osmosis, Water Softner, Owned, Walk-in Closet(s), Sprinkler, Full, Sprinkler, Auto, Refrigerator, Patio, Uncovered, Patio, Covered, Oven/Range, Freestnd, Outdoor Lighting, Microwave, Landscaped, Full, Home Warranty, Fenced, Full, Disposal, Dishwasher, Central Vacuum, Ceiling, Vaulted, Ceiling Fan(s), Bath, Sep Tub/Shwr
  • Subdivision Name: HOME SWEET HOME
  • Above Grade Finished Sq Ft: 2740.0
  • New Construction: No
  • Green Power: Solar
  • General Property Info Formal Dining Room: Yes
  • General Property Info Garage Type2: Attached
  • General Property Info Carport Type: None
  • Utilities Natural Gas: Yes
  • Utilities Sewer2: Yes
  • FoundationBasement Slab on Grade: Yes
  • Exterior Stucco: Yes
  • RoofTile: Yes
  • Air Conditioning Central Air: Yes
  • InclusionsFeatures Ceiling Fan(s): Yes
  • InclusionsFeatures Ceiling Vaulted: Yes
  • InclusionsFeatures Dishwasher: Yes
  • InclusionsFeatures Disposal: Yes
  • InclusionsFeatures Fenced Full3: Yes
  • InclusionsFeatures Landscaped Full: Yes
  • InclusionsFeatures Microwave: Yes
  • InclusionsFeatures Sprinkler Auto: Yes
  • InclusionsFeatures Sprinkler Full: Yes
  • InclusionsFeatures Window Double Pane: Yes
  • General Property Info DenOffice: Yes
  • GarageParking Extra Width: Yes
  • Land Description Secluded Yard: Yes
  • Land Description View Mountain: Yes
  • InclusionsFeatures Home Warranty: Yes
  • InclusionsFeatures OvenRange Freestnd: Yes
  • InclusionsFeatures Walk-in Closet(s): Yes
  • General Property Info Lot Irregular2: Yes
  • InclusionsFeatures # Fireplace(s): 2
  • InclusionsFeatures Bath Sep TubShwr: Yes
  • InclusionsFeatures Patio Covered: Yes
  • GarageParking Extra Depth: Yes
  • InclusionsFeatures Central Vacuum: Yes
  • InclusionsFeatures Fireplace Gas: Yes
  • InclusionsFeatures Outdoor Lighting: Yes
  • Exterior Brick: Yes
  • InclusionsFeatures Water Softner Owned: Yes
  • InclusionsFeatures Workshop: Yes
  • InclusionsFeatures Patio Uncovered: Yes
  • Special Features: VirtualTour
  • Property Sub Type: Detached

Interior Features

  • Total Bedrooms: 4
  • Building Area Total: 3838.0
  • Fireplaces: 2
  • Stories: 2
  • General Property Info:Primary Bedroom Level: 1st Floor

Exterior Features

  • Roof: Tile
  • Acres: 0.36
  • Construction Type: Brick, Stucco
  • Foundation Details: Slab

Garage/Parking

  • Attached Garage: Yes
  • Garage Spaces: 3.0
  • Parking Features: Attached, Extra Depth, Extra Width, Garage Door Opener, RV Parking, See Remarks
  • GarageParking:Attached: Yes
  • GarageParking:Garage Door Opener: Yes
  • GarageParking:RV Parking: Yes

Utilities

  • Heating: Natural Gas
  • Utilities: Sewer Available, Culinary, City, Electricity Connected, Natural Gas Connected
  • Cooling: Central Air
  • Cooling Y N: Yes
  • HeatingYN: Yes
  • Water Source: Culinary, Irrigation, Pressure
  • Utilities Electricity: Yes
  • Heating:Natural Gas2: Yes

Condo/Co-op/Association

  • Community Features: Sidewalks
  • Association Fee Frequency: N/A

Schools

  • Ninth Grade High School: Hurricane High
  • Middle Or Junior School: Hurricane Middle

Lot Info

  • Lot Size Sq Ft: 15681.6
  • Parcel #: H-HSHS-5
  • Zoning Description: Residential

Tax Info

  • Tax Year: 2023
  • Tax Annual Amount: 3566.81

MLS Schools

  • Elementary School: Three Falls Elementary

Ownership History

We collect this data history from publicly available records. To have your information removed, we recommend requesting removal directly through your county’s website.

Date Name Owned For Owner Type

Purchase Details

Listed on
Aug 30, 2024
Closed on
Oct 7, 2024
Sold by
Bought by
Seller's Agent
Jake Peart
KW Ascend Keller Williams Realty
Buyer's Agent
Dustin Del Toro
EQUITY REAL ESTATE (ST GEORGE)
List Price
$799,999
Views
22
Current Estimated Value
$832,498

Home Financials for this Owner

Home Financials are based on the most recent Mortgage that was taken out on this home.
Avg. Annual Appreciation
0.86%
Original Mortgage
$737,180
Interest Rate
0.16%
Mortgage Type
Credit Line Revolving

Purchase Details

Closed on
May 20, 2020
Sold by
Bought by

Purchase Details

Closed on
Feb 17, 2015
Sold by
Bought by

Purchase Details

Closed on
Sep 22, 2014
Sold by
Bought by

Home Financials for this Owner

Home Financials are based on the most recent Mortgage that was taken out on this home.
Original Mortgage
$384,000
Interest Rate
0.0409%
Mortgage Type
Purchase Money Mortgage

Purchase Details

Closed on
Sep 18, 2014
Sold by
Bought by

Home Financials for this Owner

Home Financials are based on the most recent Mortgage that was taken out on this home.
Original Mortgage
$384,000
Interest Rate
0.0409%
Mortgage Type
Purchase Money Mortgage

Purchase Details

Closed on
Dec 13, 2011
Sold by
Bought by
Source: Public Records

Range of Values:

--
Value Increase
--
Percent Increase
--
Adjusted for Inflation
Collateral Analytics

Collateral Analytics Collateral Analytics AVMs (Automated Valuation Model) employ a number of statistical approaches combined with neighborhood-specific comparable selection guarantees the most up-to-date and precise valuations.

Not Available

Collateral Analytics does not have data for the current month. Please view the chart for historical values.

ICE

ICE Mortgage Technology ICE Mortgage Technology’s AVM (Automated Valuation Model) is a state-of-the-art online residential property valuation tool that provides a quick and accurate estimate of the value of almost any home in the U.S.

Not Available

ICE Mortgage Technology does not have data for the current month. Please view the chart for historical values.

First American

First American First American Data & Analytics’ next-generation AVM combines unrivaled data assets with a blended ensemble of valuation models to produce highly accurate, reliable valuations you can trust.

Not Available

First American does not have data for the current month. Please view the chart for historical values.

Quantarium

Quantarium Quantarium’s valuation service, repeatedly proven the industry’s most accurate and comprehensive, is supercharged with a self-learning and auto-tuning AI engine that continually becomes smarter and more accurate as it processes daily inputs from the industry’s leading RE data lake.

Not Available

Quantarium does not have data for the current month. Please view the chart for historical values.

Average Value
Not Available
List Price
Sold Price
Create a Home Valuation Report for This Property
The Home Valuation Report is an in-depth analysis detailing your home's value as well as a comparison with similar homes in the area

Purchase History

We collect this data history from publicly available records. To have your information removed, we recommend requesting removal directly through your county’s website.

Date Buyer Sale Price Title Company
-- Terra Title
-- None Available
-- Southern Utah Title
-- None Available
-- Terra Title
-- None Available
Source: Public Records

Mortgage History

We collect this data history from publicly available records. To have your information removed, we recommend requesting removal directly through your county’s website.

Date Status Borrower Loan Amount
Open $737,180
Previous Owner $400,000
Closed $384,000
Source: Public Records

Property History

We collect this data history from publicly available records. To have your information removed, we recommend requesting removal directly through your county’s website.

Date Event Price List to Sale Price per Sq Ft
10/07/2024 10/07/24 Sold -- -- --
09/07/2024 09/07/24 Price Changed $829,900 +3.7% $216 / Sq Ft
09/06/2024 09/06/24 Pending -- -- --
08/30/2024 08/30/24 For Sale $799,999 -- $208 / Sq Ft
Source: Washington County Board of REALTORS®

Tax History

We collect this data history from publicly available records. To have your information removed, we recommend requesting removal directly through your county’s website.

Year Tax Paid Tax Assessment Tax Assessment Total Assessment is a certain percentage of the fair market value that is determined by local assessors to be the total taxable value of land and additions on the property. Land Improvement
2025 $3,255 $445,555 $68,750 $376,805
2023 $3,567 $478,445 $57,750 $420,695
2022 $3,759 $472,725 $57,750 $414,975
2021 $3,487 $648,200 $70,000 $578,200
2020 $3,137 $545,000 $70,000 $475,000
2019 $3,551 $598,500 $60,000 $538,500
2018 $3,430 $293,810 $0 $0
2017 $3,361 $280,225 $0 $0
2016 $2,755 $222,530 $0 $0
2015 $2,755 $214,280 $0 $0
2014 $2,600 $210,375 $0 $0
Source: Public Records

Agents Affiliated with this Home

  • Section Image
  • Section Image
See All Agents

Map

Source: Washington County Board of REALTORS®

MLS Number: 24-254063

Washington County Board of REALTORS®

APN: 0556749

Your Personal Tour Guide

Ask me questions while you tour the home.