NOT LISTED FOR SALE
3 Beds
2 Baths
1,668 Sq Ft
8,712 Sq Ft Lot

Sale Details

Date Sold: August 5, 2025

Last sale price $200,000 $120 Per Sq Ft

15 Days on Market

Highlights

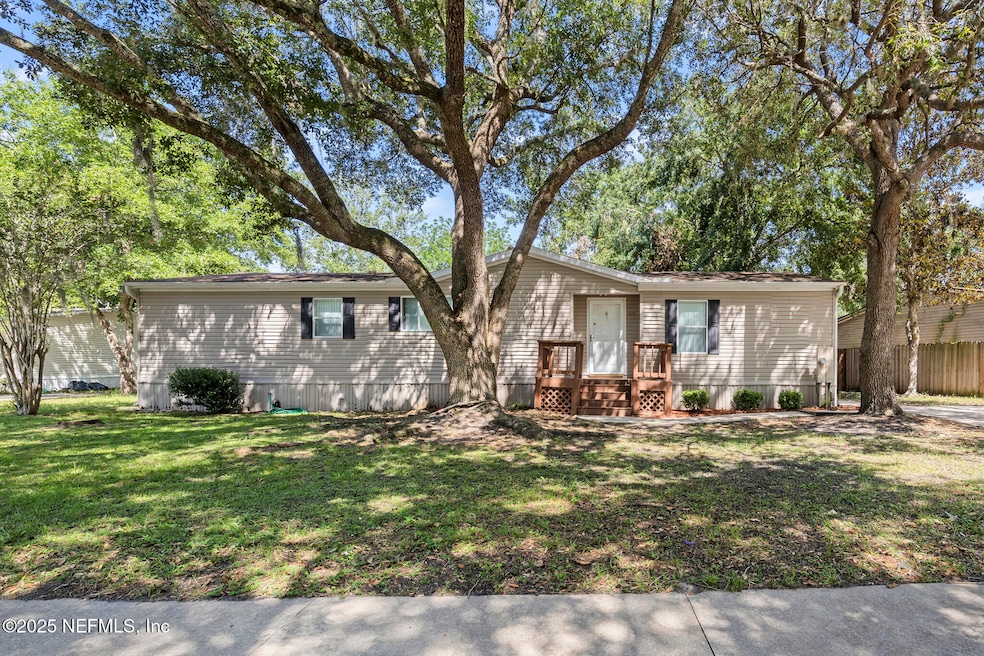
  • Traditional Architecture
  • Covered Patio or Porch
  • Separate Shower in Primary Bathroom
  • Wards Creek Elementary School Rated A
  • Attached Garage
  • Built-In Features

About This Home

As of August 2025

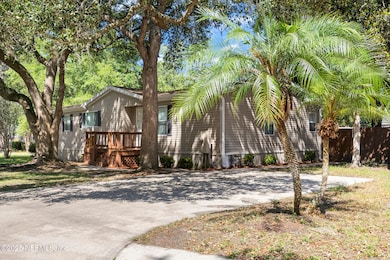
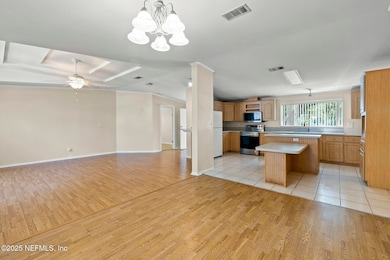
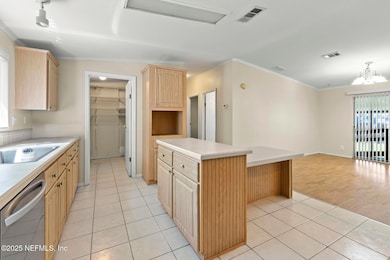
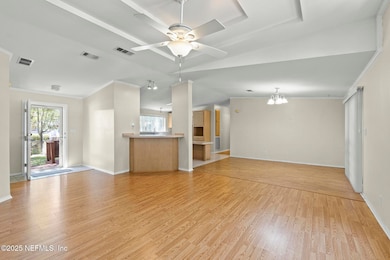
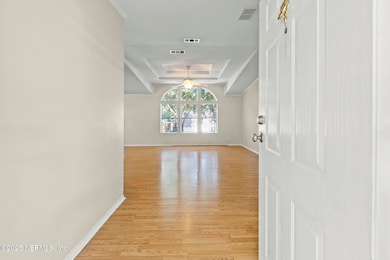
Opportunity Awaits! This 3 bed, 2 bath home is full of potential and just minutes from the beautiful St. Johns River! With a little TLC, you can transform this gem into your ideal home or next investment. Featuring a functional layout, spacious living areas, and a great yard, this property is ready for your vision. Conveniently located near boating, fishing, and all the outdoor fun the river offers, plus quick access to shopping and dining. Don't miss this chance to own in a desirable location, bring your ideas and make it yours! Buyers Premium is required.

Last Agent to Sell the Property

ASHLEY DEGIDIO

FADER & CO REALTY LLC License #3575944 Listed on: 08/06/2025

Co-Listed By

Michael Fader

SMILEEHOUSE AUCTION CO LLC License #3181313

Last Buyer's Agent

TORY ATKINS

HERRON REAL ESTATE LLC License #3504309

HERRON REAL ESTATE LLC
Create a Home Valuation Report for This Property
The Home Valuation Report is an in-depth analysis detailing your home's value as well as a comparison with similar homes in the area

Property Details

Home Type

  • Manufactured Home

Est. Annual Taxes

  • $853

Year Built

  • Built in 2001

Lot Details

  • 8,712 Sq Ft Lot
  • Wood Fence
  • Back Yard Fenced

HOA Fees

  • $21 Monthly HOA Fees

Parking

  • Attached Garage

Home Design

  • Traditional Architecture
  • Shingle Roof
  • Aluminum Siding
  • Vinyl Siding

Interior Spaces

  • 1,668 Sq Ft Home
  • 1-Story Property
  • Built-In Features
  • Ceiling Fan

Kitchen

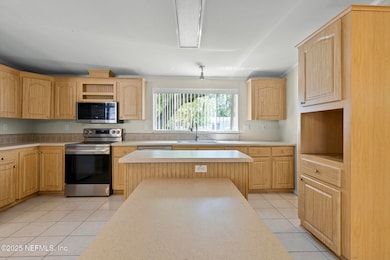
  • Breakfast Bar
  • Electric Range
  • Microwave
  • Dishwasher

Flooring

  • Carpet
  • Vinyl

Bedrooms and Bathrooms

  • 3 Bedrooms
  • Walk-In Closet
  • 2 Full Bathrooms
  • Separate Shower in Primary Bathroom

Laundry

  • Dryer
  • Washer

Schools

  • Wards Creek Elementary School
  • Pacetti Bay Middle School
  • Bartram Trail High School

Utilities

  • Central Heating and Cooling System
  • Electric Water Heater

Additional Features

  • Covered Patio or Porch
  • Manufactured Home

Community Details

  • Bartram Oaks Homeowners Association
  • Bartram Oaks Subdivision

Listing and Financial Details

  • Assessor Parcel Number 0112260290

Property Details

Home Type

Manufactured Home

Est. Annual Taxes

$853

Year Built

Built in 2001

Lot Details

8,712 Sq Ft Lot

HOA Fees

$21 per month

Listing Details

  • Property Type: Residential
  • Property Attached Yn: No
  • New Construction: No
  • Stories: 1
  • Year Built: 2001
  • Property Sub Type: Manufactured Home
  • Lot Size Acres: 0.2
  • Road Frontage Type: City Street
  • Road Surface Type: Paved
  • Subdivision Name: Bartram Oaks
  • Architectural Style: Traditional
  • Body Type: Double Wide
  • Carport Y N: No
  • Garage Yn: No
  • Unit Levels: One
  • General Property Information Accessibility Features YN2: No
  • General Property Information Accessory Dwelling Unit YN: No
  • General Property Information:Pool Private YN: No
  • General Property Information Homestead YN: No
  • Fencing:Fencing: Back Yard, Wood
  • SourceMLSURL: https://sourcemls.org/api/v1/eyJ0eXAiOiJKV1QiLCJhbGciOiJIUzI1NiJ9.eyJTb3VyY2VTeXN0ZW1JRCI6Ik0wMDAwMDE0MSIsIkxpc3RpbmdJRCI6IjIwOTI5MDkiLCJTdGFuZGFyZFN0YXR1cyI6IkNsb3NlZCIsIk1vZGlmaWNhdGlvblRpbWVzdGFtcCI6IjIwMjYtMDYtMTZUMTc6MDk6NTEuMDAwWiIsIkxpY2Vuc2VlSUQiOiJvYXV0aDJfMjczNzciLCJMaWNlbnNlZU5hbWUiOiJUZW4tWCJ9.izmZYgHEkkyhHT6MSUfRKcMzvPJJMLLid2vs9joaxTw/badge
  • Special Features: None

Interior Features

  • Interior Amenities: Breakfast Bar, Built-in Features, Ceiling Fan(s), Walk-In Closet(s), Primary Bathroom -Tub with Separate Shower
  • Major Appliances: Dryer, Dishwasher, Electric Range, Electric Water Heater, Microwave, Washer
  • Full Bathrooms: 2
  • Total Bedrooms: 3
  • Flooring: Carpet, Vinyl
  • Living Area: 1668.0

Exterior Features

  • Waterfront: No
  • Roof: Shingle
  • Pool Private: No
  • Construction Type: Aluminum Siding, Vinyl Siding
  • Patio And Porch Features: Covered, Front Porch, Rear Porch, Screened

Garage/Parking

  • Attached Garage: Yes
  • Parking Features:Parking Features: Attached

Utilities

  • Utilities: Sewer Connected, Water Connected
  • Laundry Features: Electric Dryer Hookup, Washer Hookup
  • Cooling: Central Air
  • Cooling Y N: Yes
  • Heating Yn: Yes
  • Sewer: Public Sewer
  • Water Source: Public
  • Heating:Heating: Central

Condo/Co-op/Association

  • Association Fee: 21.0
  • Association Fee Frequency: Monthly
  • Senior Community: No
  • Association Name: Bartram Oaks Homeowners Association
  • Phone: 904-424-1727
  • Association: Yes

Schools

  • Elementary School: Wards Creek
  • High School: Bartram Trail
  • Middle Or Junior School: Pacetti Bay

Lot Info

  • Current Use: Manufactured Home
  • Lot Size Sq Ft: 8712.0
  • Parcel #: 0112260290

Tax Info

  • Tax Annual Amount: 853.12
  • Tax Year: 2024

Ownership History

We collect this data history from publicly available records. To have your information removed, we recommend requesting removal directly through your county’s website.

Date Name Owned For Owner Type

Purchase Details

Listed on
Aug 6, 2025
Closed on
Aug 5, 2025
Sold by
Myers Denise Louise and Bower Michael
Bought by
Seller's Agent
ASHLEY DEGIDIO
FADER & CO REALTY LLC
Buyer's Agent
TORY ATKINS
HERRON REAL ESTATE LLC
List Price
$146,000
Sold Price
$200,000
Premium/Discount to List
$54,000
36.99%

Home Financials for this Owner

Home Financials are based on the most recent Mortgage that was taken out on this home.
Original Mortgage
$196,377
Outstanding Balance
$194,367
Interest Rate
6.49%
Mortgage Type
FHA

Purchase Details

Closed on
Feb 15, 2023
Sold by
Mitchell Kathleen
Bought by
Mitchell Kathleen and Myers Denise Louise

Purchase Details

Listed on
Aug 29, 2013
Closed on
Dec 4, 2013
Sold by
Bellerive Edward A and Bellerive Sarah
Bought by
Mitchell Eugene and Mitchell Kathleen
Seller's Agent
SHEILA CLARK PA
WATSON REALTY CORP
Buyer's Agent
Dianne Pittman
WATSON REALTY CORP
List Price
$99,900
Sold Price
$95,000
Premium/Discount to List
-$4,900
-4.9%

Purchase Details

Closed on
Apr 17, 2008
Sold by
Browatzki Robert and Browatzki Francis
Bought by
Bellerive Edward A and Bellerive Sarah

Home Financials for this Owner

Home Financials are based on the most recent Mortgage that was taken out on this home.
Original Mortgage
$149,750
Interest Rate
6.03%
Mortgage Type
VA

Purchase Details

Closed on
Jan 9, 2001
Sold by
Wild Goose Lands Inc
Bought by
Browatzki Robert and Browatzki Francis

Home Financials for this Owner

Home Financials are based on the most recent Mortgage that was taken out on this home.
Original Mortgage
$89,648
Interest Rate
7.65%
Mortgage Type
Construction
Source: Public Records

Purchase History

We collect this data history from publicly available records. To have your information removed, we recommend requesting removal directly through your county’s website.

Date Buyer Sale Price Title Company
$200,000 All Florida Title Services
Mitchell Kathleen $100 None Listed On Document
Mitchell Eugene $95,000 Island Title Of St Augustine
Bellerive Edward A $145,000 Ponte Vedra Title Llc
Browatzki Robert $31,000 Realty Title Services Of Nor
Source: Public Records

Mortgage History

We collect this data history from publicly available records. To have your information removed, we recommend requesting removal directly through your county’s website.

Date Status Borrower Loan Amount
Open $196,377
Previous Owner Bellerive Edward A $149,750
Previous Owner Browatzki Robert $89,648
Source: Public Records

Property History

We collect this data history from publicly available records. To have your information removed, we recommend requesting removal directly through your county’s website.

Date Event Price List to Sale Price per Sq Ft Prior Sale
08/05/2025 08/05/25 Sold $200,000 +3.9% $120 / Sq Ft
06/23/2025 06/23/25 Price Changed $192,500 +31.8% $115 / Sq Ft
06/12/2025 06/12/25 For Sale $146,000 +53.7% $88 / Sq Ft
12/17/2023 12/17/23 Off Market $95,000 -- --
12/04/2013 12/04/13 Sold $95,000 -4.9% $57 / Sq Ft View Prior Sale
12/04/2013 12/04/13 Pending -- -- --
08/29/2013 08/29/13 For Sale $99,900 -- $60 / Sq Ft
Source: realMLS (Northeast Florida Multiple Listing Service)

Tax History

We collect this data history from publicly available records. To have your information removed, we recommend requesting removal directly through your county’s website.

Year Tax Paid Tax Assessment Tax Assessment Total Assessment is a certain percentage of the fair market value that is determined by local assessors to be the total taxable value of land and additions on the property. Land Improvement
2026 $1,023 $183,137 $45,000 $138,137
2025 $828 $94,925
2024 $828 $92,250
2023 $828 $89,563 $0 $0
2022 $846 $86,954 $0 $0
2021 $828 $84,421 $0 $0
2020 $822 $83,255 $0 $0
2019 $821 $81,383 $0 $0
2018 $801 $79,866 $0 $0
2017 $792 $78,223 $0 $0
2016 $786 $76,108 $0 $0
2015 $796 $77,413 $0 $0
2014 $1,405 $76,205 $0 $0
Source: Public Records

Agents Affiliated with this Home

  • Section Image
  • Section Image
  • Section Image
  • Section Image
See All Agents

Map

Source: realMLS (Northeast Florida Multiple Listing Service)

MLS Number: 2092909

realMLS (Northeast Florida Multiple Listing Service)
Your Personal Tour Guide

Ask me questions while you tour the home.