
Ann Lerch
Responds Quickly
BHHS - Choice Properties
(484) 666-3014
73 Total Sales
2 in West Bethlehem
$139K - $305K Price Range
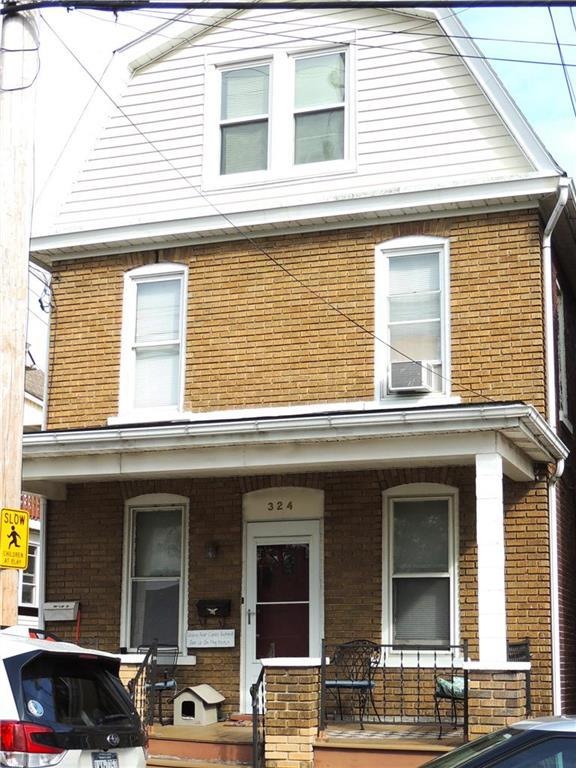
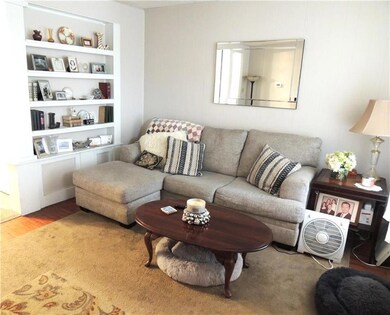
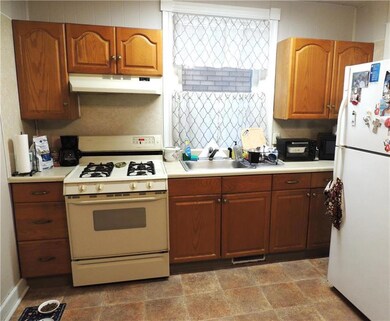
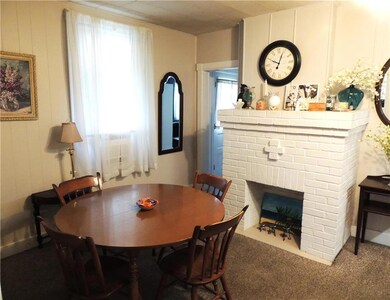
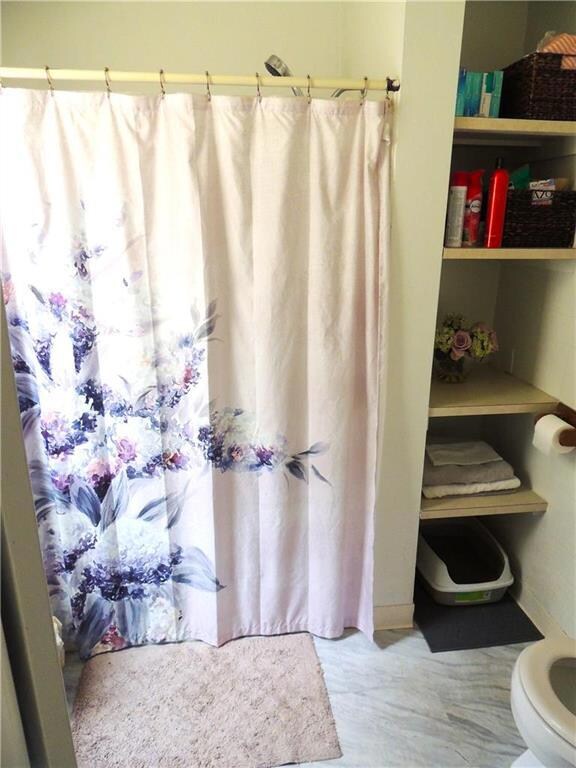
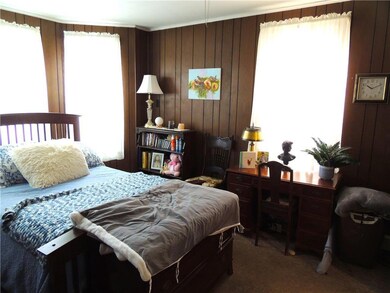
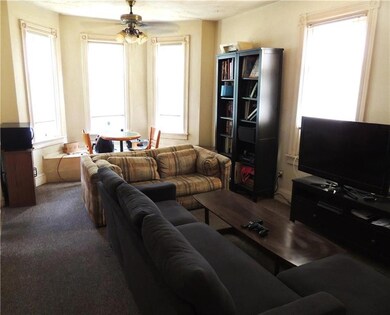
Welcome to this well kept two unit close to Historic Bethlehem. This property is walking distance to Downtown Bethlehem, Restaurants, and shopping. A quick walk away from Musicfest, Celtic Classic, and more! Close to all major highways.
Last Agent to Sell the Property
IronValley RE of Lehigh Valley License #RS352668 Listed on: 10/06/2024
Last Buyer's Agent
IronValley RE of Lehigh Valley License #RS352668 Listed on: 10/06/2024
We collect this data history from publicly available records. To have your information removed, we recommend requesting removal directly through your county’s website.
Ann Lerch
BHHS - Choice Properties
(484) 666-3014
73 Total Sales
2 in West Bethlehem
$139K - $305K Price Range
George DeJesus
Coldwell Banker Hearthside
(484) 214-2873
64 Total Sales
1 in West Bethlehem
$285,000 Price
James (Jim) Galligan
Keller Williams Real Estate - Stroudsburg 803 Main
(570) 410-9956
649 Total Sales
1 in West Bethlehem
$371,500 Price
DC
Deirdre Cramer
Realty Executives Stroudsburg
(570) 202-9193
33 Total Sales
2 in West Bethlehem
$280,000 Price Range
Cass Chies
Diamond 1st Real Estate, LLC.
(570) 413-0900
340 Total Sales
9 in West Bethlehem
$260K - $1.3M Price Range
Patricia Spitzer
Weichert Realtors - Allentown
(484) 742-3390
184 Total Sales
2 in West Bethlehem
$257K - $406K Price Range
We collect this data history from publicly available records. To have your information removed, we recommend requesting removal directly through your county’s website.
| Date | Buyer | Sale Price | Title Company |
|---|---|---|---|
| $290,000 | Vast Abstract | ||
| Funkhouser Anna C | -- | None Available | |
| Funkhouser Russell T | $47,000 | -- | |
| Wirth Marjorie E | -- | -- |
We collect this data history from publicly available records. To have your information removed, we recommend requesting removal directly through your county’s website.
| Date | Status | Borrower | Loan Amount |
|---|---|---|---|
| Open | $261,000 |
We collect this data history from publicly available records. To have your information removed, we recommend requesting removal directly through your county’s website.
| Date | Event | Price | List to Sale | Price per Sq Ft | Prior Sale |
|---|---|---|---|---|---|
| 12/09/2024 12/09/24 | Sold | $290,000 | 0.0% | $142 / Sq Ft | |
| 12/09/2024 12/09/24 | Sold | $290,000 | -6.1% | $142 / Sq Ft | View Prior Sale |
| 10/21/2024 10/21/24 | Pending | -- | -- | -- | |
| 10/21/2024 10/21/24 | Pending | -- | -- | -- | |
| 10/06/2024 10/06/24 | For Sale | $309,000 | 0.0% | $152 / Sq Ft | |
| 10/03/2024 10/03/24 | For Sale | $309,000 | -- | $152 / Sq Ft |
We collect this data history from publicly available records. To have your information removed, we recommend requesting removal directly through your county’s website.
| Year | Tax Paid | Tax Assessment Tax Assessment Total Assessment is a certain percentage of the fair market value that is determined by local assessors to be the total taxable value of land and additions on the property. | Land | Improvement |
|---|---|---|---|---|
| 2026 | $4,106 | $139,600 | $9,000 | $130,600 |
| 2025 | $4,011 | $139,600 | $9,000 | $130,600 |
| 2024 | $3,965 | $139,600 | $9,000 | $130,600 |
| 2023 | $3,930 | $139,600 | $9,000 | $130,600 |
| 2022 | $3,994 | $139,600 | $130,600 | $9,000 |
| 2021 | $3,976 | $139,600 | $9,000 | $130,600 |
| 2020 | $3,849 | $139,600 | $9,000 | $130,600 |
| 2019 | $3,877 | $139,600 | $9,000 | $130,600 |
| 2018 | $3,801 | $139,600 | $9,000 | $130,600 |
| 2017 | $3,632 | $139,600 | $9,000 | $130,600 |
| 2016 | -- | $139,600 | $9,000 | $130,600 |
| 2015 | -- | $139,600 | $9,000 | $130,600 |
| 2014 | -- | $139,600 | $9,000 | $130,600 |
SZ
Seller's Agent in 2024
Sara Zrinski
IronValley RE of Lehigh Valley
(610) 905-1776
5 in this area
31 Total Sales
Source: Greater Lehigh Valley REALTORS®
MLS Number: 746321
APN: 642746271961-1
Disclaimer: Certain information contained herein is derived from information provided by parties other than Homes.com. All information provided is deemed reliable, but is not guaranteed to be accurate and should be independently verified.
IDX information is provided exclusively for personal, non-commercial use, and may not be used for any purpose other than to identify prospective properties consumers may be interested in purchasing.
Information is deemed reliable but not guaranteed.
Ask me questions while you tour the home.