
Lora Reynolds
Responds Quickly
Epique Inc
(833) 611-1458
683 Total Sales
1 in Rushville
$320,000 Price


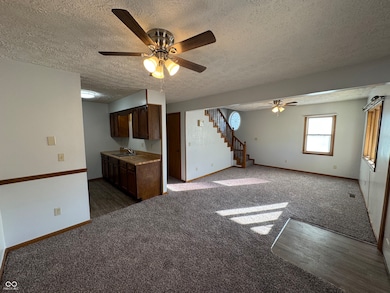
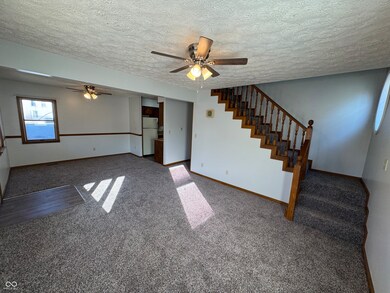

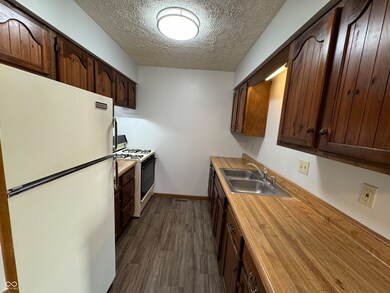
Updated 3-bedroom, 2-bathroom bungalow with brand-new carpet, vinyl flooring, and fresh paint throughout. The home offers plenty of living and entertaining space, with a functional layout. The main level includes one bedroom and a full bathroom, while the upper level has two additional bedrooms and another full bath. The private backyard provides a great space for outdoor gatherings. Move-in ready with plenty of upgrades, this home is a comfortable and practical choice. Located conveniently close to parks and restaurants. Schedule a showing today! **Estate sale. Home is being sold AS-IS**
Last Agent to Sell the Property
Yazel Group Real Estate Sales Brokerage Email: tyazel@frontier.com License #RB14029080 Listed on: 04/22/2025
We collect this data history from publicly available records. To have your information removed, we recommend requesting removal directly through your county’s website.
Lora Reynolds
Epique Inc
(833) 611-1458
683 Total Sales
1 in Rushville
$320,000 Price
Donju Taylor
Keller Williams Indy Metro Partners
(812) 900-4762
120 Total Sales
1 in Rushville
$235,000 Price
Rich Lee
NextHome Elite Real Estate
(765) 217-5168
209 Total Sales
2 in Rushville
$181,000 Price Range
Laura Bonner
REMAX ONE
(833) 607-1938
84 Total Sales
1 in Rushville
$56,000 Price
Michelle Highers
Home Bound Real Estate LLC
(317) 967-9384
53 Total Sales
1 in Rushville
$117,000 Price
Vicki Westbrook
F.C. Tucker Company
(888) 483-6717
66 Total Sales
1 in Rushville
$126,000 Price
We collect this data history from publicly available records. To have your information removed, we recommend requesting removal directly through your county’s website.
| Date | Type | Sale Price | Title Company |
|---|---|---|---|
| Warranty Deed | $50,000 | None Listed On Document | |
| Quit Claim Deed | -- | None Available | |
| Quit Claim Deed | -- | None Available |
We collect this data history from publicly available records. To have your information removed, we recommend requesting removal directly through your county’s website.
| Date | Status | Loan Amount | Loan Type |
|---|---|---|---|
| Closed | $3,500 | New Conventional | |
| Open | $46,500 | New Conventional |
We collect this data history from publicly available records. To have your information removed, we recommend requesting removal directly through your county’s website.
| Date | Event | Price | List to Sale | Price per Sq Ft |
|---|---|---|---|---|
| 06/26/2026 06/26/26 | Sold | $125,000 | -7.3% | $76 / Sq Ft |
| 05/18/2026 05/18/26 | Pending | -- | -- | -- |
| 04/07/2026 04/07/26 | For Sale | $134,900 | 0.0% | $82 / Sq Ft |
| 03/11/2026 03/11/26 | Pending | -- | -- | -- |
| 01/24/2026 01/24/26 | Price Changed | $134,900 | -7.0% | $82 / Sq Ft |
| 12/29/2025 12/29/25 | Price Changed | $145,000 | -3.0% | $88 / Sq Ft |
| 09/10/2025 09/10/25 | Price Changed | $149,500 | -6.5% | $90 / Sq Ft |
| 04/22/2025 04/22/25 | For Sale | $159,900 | -- | $97 / Sq Ft |
We collect this data history from publicly available records. To have your information removed, we recommend requesting removal directly through your county’s website.
| Year | Tax Paid | Tax Assessment Tax Assessment Total Assessment is a certain percentage of the fair market value that is determined by local assessors to be the total taxable value of land and additions on the property. | Land | Improvement |
|---|---|---|---|---|
| 2025 | $750 | $74,700 | $6,200 | $68,500 |
| 2024 | $680 | $76,000 | $6,200 | $69,800 |
| 2023 | $540 | $54,700 | $6,200 | $48,500 |
| 2022 | $1,021 | $50,900 | $6,200 | $44,700 |
| 2021 | $825 | $41,100 | $6,200 | $34,900 |
| 2020 | $781 | $38,900 | $5,800 | $33,100 |
| 2019 | $745 | $37,100 | $5,800 | $31,300 |
| 2018 | $691 | $34,400 | $3,400 | $31,000 |
| 2017 | $681 | $33,900 | $3,400 | $30,500 |
| 2016 | $663 | $33,000 | $3,400 | $29,600 |
| 2014 | $847 | $42,200 | $3,400 | $38,800 |
| 2013 | $847 | $42,200 | $3,400 | $38,800 |
T
Seller's Agent in 2026
Timothy Yazel
Yazel Group Real Estate Sales
(765) 938-1107
169 Total Sales
S
Buyer's Agent in 2026
Sascha Fallahi
United Real Estate Indpls
(317) 993-5610
63 Total Sales
Source: MIBOR Broker Listing Cooperative®
MLS Number: 22024364
APN: 70-11-06-279-008.000-011
Disclaimer: Certain information contained herein is derived from information provided by parties other than Homes.com. All information provided is deemed reliable, but is not guaranteed to be accurate and should be independently verified.
All data is obtained from various sources and may not have been verified by broker or MLS GRID. Supplied Open House Information is subject to change without notice. All information should be independently reviewed and verified for accuracy. Properties may or may not be listed by the office/agent presenting the information. Some IDX listings have been excluded from this website.
Listings courtesy of MIBOR Broker Listing Cooperative® as distributed by MLS GRID.
Based on information submitted to the MLS GRID
Ask me questions while you tour the home.