
Seller's Agent in 2025
Sean Ryan
NextHome Northwest Living
(360) 220-4880
152 Total Sales
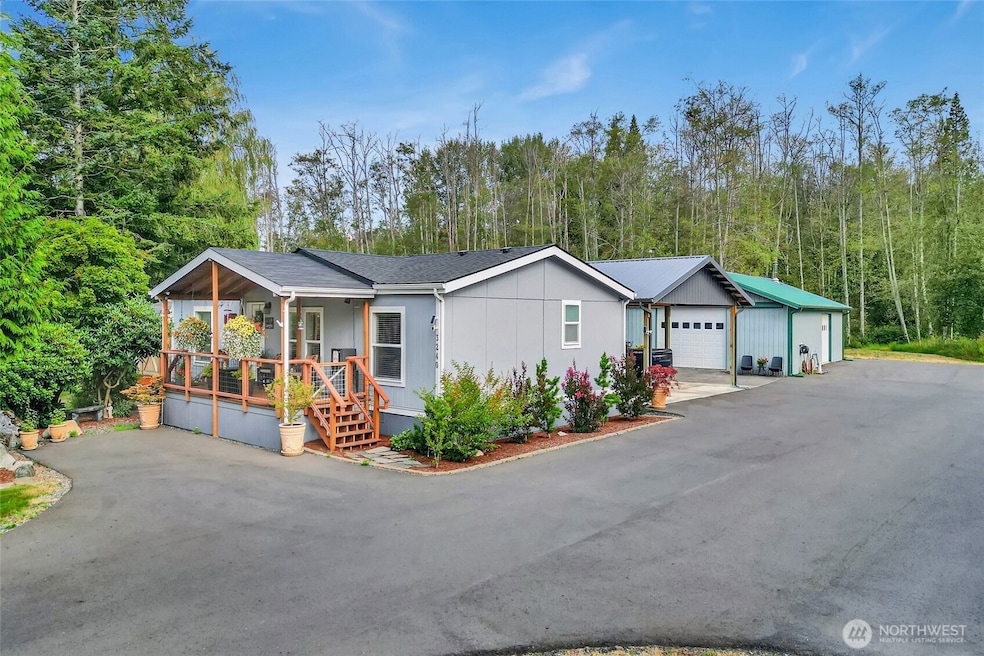


DREAM 5 acres sits well off the road and is very private. Well maintained manufactured home with two new covered decks and updated spaces feel like new. 2-30 x 48 shops. One shop has 4 bays with 220 power and the other shop has 1 large end door, 2 man doors, and 220 power. Property is served by an individual well and septic system. Great location and a dream setting!
Last Agent to Sell the Property
NextHome Northwest Living License #23669 Listed on: 09/04/2025
Source: Northwest Multiple Listing Service (NWMLS)
MLS#: 2429020
We collect this data history from publicly available records. To have your information removed, we recommend requesting removal directly through your county’s website.
| Date | Buyer | Sale Price | Title Company |
|---|---|---|---|
| $699,900 | Chicago Title | ||
| Ebsch Susan Ann | $405,000 | Whatcom Land Title | |
| Holtrop Keith | $339,900 | Chicago Title Insurance | |
| Bradley Wayne B | $296,501 | Chicago Title Insurance | |
| Bradley Wayne B | -- | Chicago Title Insurance |
We collect this data history from publicly available records. To have your information removed, we recommend requesting removal directly through your county’s website.
| Date | Status | Borrower | Loan Amount |
|---|---|---|---|
| Open | $200,000 | ||
| Closed | Deckard Steve Karl | $200,000 | |
| Previous Owner | Ebsch Susan Ann | $305,000 | |
| Previous Owner | Holtrop Keith | $322,905 | |
| Previous Owner | Bradley Wayne B | $291,130 |
We collect this data history from publicly available records. To have your information removed, we recommend requesting removal directly through your county’s website.
| Date | Event | Price | List to Sale | Price per Sq Ft | Prior Sale |
|---|---|---|---|---|---|
| 10/02/2019 10/02/19 | Sold | $405,000 | -6.9% | $341 / Sq Ft | View Prior Sale |
| 10/02/2019 10/02/19 | Pending | -- | -- | -- | |
| 10/01/2019 10/01/19 | For Sale | $435,000 | +28.0% | $366 / Sq Ft | |
| 06/22/2016 06/22/16 | Sold | $339,900 | 0.0% | $286 / Sq Ft | View Prior Sale |
| 05/15/2016 05/15/16 | Pending | -- | -- | -- | |
| 03/31/2016 03/31/16 | For Sale | $339,900 | -- | $286 / Sq Ft |
We collect this data history from publicly available records. To have your information removed, we recommend requesting removal directly through your county’s website.
| Year | Tax Paid | Tax Assessment Tax Assessment Total Assessment is a certain percentage of the fair market value that is determined by local assessors to be the total taxable value of land and additions on the property. | Land | Improvement |
|---|---|---|---|---|
| 2025 | $4,949 | $629,268 | $340,183 | $289,085 |
| 2024 | $4,406 | $629,268 | $340,183 | $289,085 |
| 2023 | $4,406 | $613,024 | $381,200 | $231,824 |
| 2022 | $4,491 | $564,936 | $256,749 | $308,187 |
| 2021 | $3,453 | $482,855 | $219,445 | $263,410 |
| 2020 | $3,483 | $340,389 | $176,853 | $163,536 |
| 2019 | $2,606 | $310,858 | $161,510 | $149,348 |
| 2018 | $3,207 | $265,734 | $138,065 | $127,669 |
| 2017 | $2,444 | $250,692 | $130,250 | $120,442 |
| 2016 | $2,300 | $203,685 | $113,634 | $90,051 |
| 2015 | $2,248 | $191,040 | $108,324 | $82,716 |
| 2014 | -- | $181,656 | $103,014 | $78,642 |
| 2013 | -- | $182,063 | $103,014 | $79,049 |
Seller's Agent in 2025
Sean Ryan
NextHome Northwest Living
(360) 220-4880
152 Total Sales
Buyer's Agent in 2025
Stacy Glick
Coldwell Banker Bain
(360) 738-7673
7 Total Sales
Seller's Agent in 2019
Tracie Gulit
Windermere Corporate
(360) 201-6433
187 Total Sales
DK
Seller's Agent in 2016
Dale Kreiser
eXp Commercial, LLC
Buyer's Agent in 2016
Andrew Fouse
RE/MAX Whatcom County
(360) 630-9747
16 Total Sales
Seller's Agent in 2014
George Geer
Windermere RE Whatcom, Inc.
(360) 739-0987
62 Total Sales
Source: Northwest Multiple Listing Service (NWMLS)
MLS Number: 2429020
Disclaimer: Certain information contained herein is derived from information provided by parties other than Homes.com. All information provided is deemed reliable, but is not guaranteed to be accurate and should be independently verified.
All data is obtained from various sources and may not have been verified by broker or MLS GRID. Supplied Open House Information is subject to change without notice. All information should be independently reviewed and verified for accuracy. Properties may or may not be listed by the office/agent presenting the information. Listing information is provided by the Northwest Multiple Listing Service (NWMLS). Property information is based on available data that may include MLS information, county records, and other sources. Listings marked with the 3 tree icon and provided by NWMLS. All properties are subject to prior sale or withdrawal. IDX information is provided exclusively for consumers’ personal noncommercial use, that it may not be used for any purpose other than to identify prospective properties consumers may be interested in purchasing, that the data is deemed reliable but is not guaranteed by MLS GRID. ©2026 NWMLS.
Based on information submitted to the MLS GRID
Listings courtesy of Northwest Multiple Listing Service (NWMLS) as distributed by MLS GRID
Ask me questions while you tour the home.