


32408 146th Ave E Graham, WA 98338
Graham AreaEstimated payment $6,329/month
Highlights
- Barn
- RV Access or Parking
- 20 Acre Lot
- Indoor Arena
- Gated Community
- Deck
About This Home
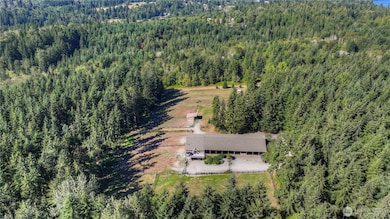
NOW PRICED $100K BELOW APPRAISED VALUE! Live large at Lakeview Ridge - your ridgetop retreat, blending country living with privacy, seclusion & space for just about everything you can imagine! This lovely 20-acre property offers endless versatility for the equestrian enthusiast, heavy equipment operator, hobby farmer, or contractor and with a 4-bedroom septic there’s potential to expand your living space or create multigenerational living! 15 wooded acres of marketable 50-year timber surround five cleared, level acres ideal for staging, equestrian use, parking, or your heavy equipment. A 24x100 hay/equipment barn & shop with garage offer even more flexible space for operations or storage. There’s plenty of space for trailers, trucks, machinery & all the critters while maintaining a quiet, secluded setting. The custom European-style home offers a daylight basement/barn featuring 7-stalls w/ noble panel fronts, heated tack room, hot/cold wash rack plus a 120 X 60 covered arena adaptable for year-round riding, paddocks/pastures with loafing sheds. The home interiors boast an open concept kitchen to living room w/ vaulted ceilings, upper end finishes throughout, loft, and a huge gathering room w/ lots of opportunity, featuring a unique garage type door opening into covered arena! This distinctive property would also be well suited for a "car- buff" offering loads of room to park vehicles to showcase in the covered arena or a mechanics dream -a uniquely special property!
Source: Northwest Multiple Listing Service (NWMLS)
MLS#: 2454395

Home Details
Home Type
- Single Family
Est. Annual Taxes
- $4,811
Year Built
- Built in 2002
Lot Details
- 20 Acre Lot
- Dirt Road
- Open Space
- Street terminates at a dead end
- South Facing Home
- Partially Fenced Property
- Brush Vegetation
- Secluded Lot
- Level Lot
- Sprinkler System
- Wooded Lot
- Garden
- Drought Tolerant Landscaping
- Property is in very good condition
HOA Fees
- $58 Monthly HOA Fees
Home Design
- Contemporary Architecture
- Poured Concrete
- Composition Roof
- Wood Siding
- Wood Composite
Interior Spaces
- 2,698 Sq Ft Home
- 1.5-Story Property
- Vaulted Ceiling
- Ceiling Fan
- French Doors
- Loft
- Territorial Views
- Natural lighting in basement
Kitchen
- Stove
- Microwave
- Dishwasher
Flooring
- Softwood
- Carpet
- Ceramic Tile
- Vinyl Plank
- Vinyl
Bedrooms and Bathrooms
- Walk-In Closet
- Bathroom on Main Level
Parking
- Detached Garage
- Driveway
- RV Access or Parking
Outdoor Features
- Deck
- Outbuilding
Farming
- Barn
- Pasture
Horse Facilities and Amenities
- Horses Allowed On Property
- Indoor Arena
- Stables
Utilities
- Ductless Heating Or Cooling System
- Wall Furnace
- Generator Hookup
- Private Water Source
- Well
- Water Heater
- Septic Tank
- High Speed Internet
Listing and Financial Details
- Tax Lot 6
- Assessor Parcel Number 0417131005
Community Details
Overview
- Association fees include road maintenance
- Kapowsin Subdivision
Security
- Gated Community
Map
Property History
We collect this data history from publicly available records. To have your information removed, we recommend requesting removal directly through your county’s website.
| Date | Event | Price | List to Sale | Price per Sq Ft |
|---|---|---|---|---|
| 07/14/2026 07/14/26 | Price Changed | $1,070,000 | -2.7% | $397 / Sq Ft |
| 05/19/2026 05/19/26 | Price Changed | $1,100,000 | -4.3% | $408 / Sq Ft |
| 03/13/2026 03/13/26 | Price Changed | $1,150,000 | -4.2% | $426 / Sq Ft |
| 11/14/2025 11/14/25 | For Sale | $1,200,000 | -- | $445 / Sq Ft |
Source: Northwest Multiple Listing Service (NWMLS)
MLS Number: 2454395
APN: 041713-1005
Disclaimer: Certain information contained herein is derived from information provided by parties other than Homes.com. All information provided is deemed reliable, but is not guaranteed to be accurate and should be independently verified.
All data is obtained from various sources and may not have been verified by broker or MLS GRID. Supplied Open House Information is subject to change without notice. All information should be independently reviewed and verified for accuracy. Properties may or may not be listed by the office/agent presenting the information. Listing information is provided by the Northwest Multiple Listing Service (NWMLS). Property information is based on available data that may include MLS information, county records, and other sources. Listings marked with the 3 tree icon and provided by NWMLS. All properties are subject to prior sale or withdrawal. IDX information is provided exclusively for consumers’ personal noncommercial use, that it may not be used for any purpose other than to identify prospective properties consumers may be interested in purchasing, that the data is deemed reliable but is not guaranteed by MLS GRID. ©2026 NWMLS.
Based on information submitted to the MLS GRID
Listings courtesy of Northwest Multiple Listing Service (NWMLS) as distributed by MLS GRID
- 14911 318th St E
- 32118 Benbow Dr E
- 32617 Benbow Dr E
- 32621 Benbow Dr E
- 32608 Benbow Dr E
- 32608 Benbow Dr E
- 32421 Whitman Lake Dr E
- 31017 144th Ave E
- 32419 129th Ave E
- 34110 Orville Rd E
- 12817 Kapowsin Highlands Dr E
- 12811 Kapowsin Highlands Dr E
- 0 290.4-ac Orville Rd E
- 27112 Orville Rd E
- 19403 Orville Rd E
- 30209 144th Ave E
- 14622 Kapowsin Hwy E
- 14722 Kapowsin Hwy E
- 34304 Thomas Rd E
- 31809 116th Ave E
- 25807 87th Avenue Ct E Unit 25809
- 20807 115th Avenue Ct E
- 10234 194th St E
- 11113 185th St E
- 11328 185th St E
- 18002 Lipoma Firs E
- 17701 135th Avenue Ct E
- 4312 214th Street Ct E
- 12020 Sunrise Blvd E
- 9202 176th St E
- 10020 167th Street Ct E
- 8824 161st Street Ct E
- 17412 44th Ave E
- 14209 E 103rd Avenue Ct
- 14108 Meridian Ave E
- 10312 140th Street Ct E Unit 45
- 9905 141st St E
- 2120 177th St E
- 13404 97th Ave E
- 5213 147th Street Ct E Unit 16
Ask me questions while you tour the home.