
Steve McNamer
Windermere Prof Partners
(253) 642-8790
143 Total Sales
1 in South Creek
$797,000 Price


Estimated Value: $916,377
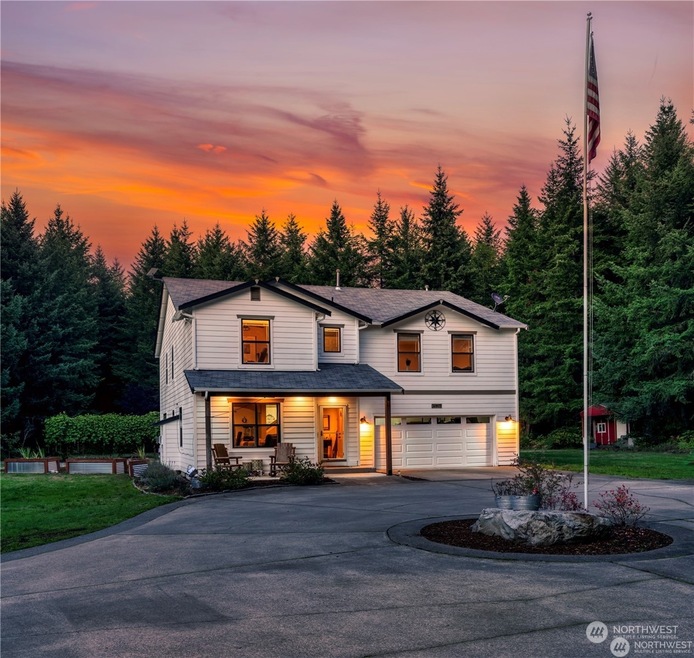
Don't miss this exceptional opportunity to own your private 11+ Acre oasis! This 3000+ sqft gated home boasts 4 bedrooms, a bonus room, and 2.5 bathrooms. Recent upgrades include new hardwood floors in the entry, living, and dining areas, an updated, spacious kitchen with new tile floors, kitchen cabinets, granite counters, stainless steel appliances, and a water filtration system. Both the half bath downstairs and the full bath upstairs have been renovated. The primary suite features an updated private bath and custom walk-in closet. Enjoy the large covered deck, perfect for entertaining, and a spa. Priced competitively, with a 1yr home warranty plus closing cost contribution from our Preferred Lender. Don't let this opportunity slip away!
Source: Northwest Multiple Listing Service (NWMLS)
MLS#: 2211521
We collect this data history from publicly available records. To have your information removed, we recommend requesting removal directly through your county’s website.
Steve McNamer
Windermere Prof Partners
(253) 642-8790
143 Total Sales
1 in South Creek
$797,000 Price
Andre Jones
eXp Realty
(253) 683-8806
296 Total Sales
1 in South Creek
$540,000 Price
Bobbie Jo Roth
Skyline Properties, Inc.
(253) 518-3858
162 Total Sales
1 in South Creek
$730,000 Price
Cindy Lucas
KW Lake Washington So
(206) 495-4188
65 Total Sales
1 in South Creek
$551,000 Price
Ann Marie Sturmer
eXp Realty
(253) 528-8001
53 Total Sales
1 in South Creek
$684,900 Price
Vickie Chynoweth
Think Frink Home Team
(253) 652-5838
58 Total Sales
1 in South Creek
$850,000 Price
We collect this data history from publicly available records. To have your information removed, we recommend requesting removal directly through your county’s website.
| Date | Buyer | Sale Price | Title Company |
|---|---|---|---|
| $830,000 | Stewart Title | ||
| -- | None Listed On Document | ||
| $479,719 | Rainier Title | ||
| $350,000 | First American Title Ins Co | ||
| $348,746 | 1St American | ||
| -- | Rtc | ||
| $427,300 | First American Title Ins Co | ||
| $345,819 | Ticor Title Of Wa Inc | ||
| -- | -- | ||
| $118,000 | Rtc |
We collect this data history from publicly available records. To have your information removed, we recommend requesting removal directly through your county’s website.
| Date | Status | Borrower | Loan Amount |
|---|---|---|---|
| Open | $22,500 | ||
| Previous Owner | $155,000 | ||
| Previous Owner | $480,000 | ||
| Previous Owner | $280,000 | ||
| Previous Owner | $341,840 | ||
| Previous Owner | $276,650 | ||
| Previous Owner | $196,886 |
We collect this data history from publicly available records. To have your information removed, we recommend requesting removal directly through your county’s website.
| Date | Event | Price | List to Sale | Price per Sq Ft | Prior Sale |
|---|---|---|---|---|---|
| 05/03/2024 05/03/24 | Sold | $830,000 | -4.0% | $276 / Sq Ft | |
| 04/04/2024 04/04/24 | Pending | -- | -- | -- | |
| 03/17/2024 03/17/24 | For Sale | $864,999 | +80.2% | $288 / Sq Ft | |
| 09/22/2017 09/22/17 | Sold | $480,000 | +1.1% | $139 / Sq Ft | View Prior Sale |
| 08/16/2017 08/16/17 | Pending | -- | -- | -- | |
| 08/13/2017 08/13/17 | For Sale | $474,950 | 0.0% | $138 / Sq Ft | |
| 07/13/2017 07/13/17 | Pending | -- | -- | -- | |
| 07/05/2017 07/05/17 | For Sale | $474,950 | -- | $138 / Sq Ft |
We collect this data history from publicly available records. To have your information removed, we recommend requesting removal directly through your county’s website.
| Year | Tax Paid | Tax Assessment Tax Assessment Total Assessment is a certain percentage of the fair market value that is determined by local assessors to be the total taxable value of land and additions on the property. | Land | Improvement |
|---|---|---|---|---|
| 2027 | $1,790 | -- | ||
| 2026 | $869 | -- | ||
| 2025 | $1,633 | $26,668 | $0 | $0 |
| 2024 | $1,633 | $27,830 | $0 | $0 |
| 2023 | $1,633 | $24,419 | $0 | $0 |
| 2022 | $1,548 | $19,882 | $0 | $0 |
| 2021 | $1,837 | $19,180 | $0 | $0 |
| 2019 | $1,737 | $16,445 | $0 | $0 |
| 2018 | $1,685 | $17,360 | $0 | $0 |
| 2017 | $1,637 | $17,060 | $0 | $0 |
| 2016 | $1,475 | $16,108 | $0 | $0 |
| 2015 | $1,412 | $14,017 | $0 | $0 |
Seller's Agent in 2024
Chris Gurnee
eXp Realty
(206) 949-0864
307 Total Sales
Seller Co-Listing Agent in 2024
Romie Maya
eXp Realty
(206) 678-8340
45 Total Sales
Buyer's Agent in 2024
Perisi Tausa
Real Broker LLC
(253) 359-4024
16 Total Sales
Seller's Agent in 2017
Melissa Fritzler
Skyline Properties, Inc
(253) 232-8405
60 Total Sales
Buyer's Agent in 2017
Kevin Pattison
eXp Realty
(503) 805-3406
6 Total Sales
Source: Northwest Multiple Listing Service (NWMLS)
MLS Number: 2211521
APN: 021713-1013
Disclaimer: Certain information contained herein is derived from information provided by parties other than Homes.com. All information provided is deemed reliable, but is not guaranteed to be accurate and should be independently verified.
All data is obtained from various sources and may not have been verified by broker or MLS GRID. Supplied Open House Information is subject to change without notice. All information should be independently reviewed and verified for accuracy. Properties may or may not be listed by the office/agent presenting the information. Listing information is provided by the Northwest Multiple Listing Service (NWMLS). Property information is based on available data that may include MLS information, county records, and other sources. Listings marked with the 3 tree icon and provided by NWMLS. All properties are subject to prior sale or withdrawal. IDX information is provided exclusively for consumers’ personal noncommercial use, that it may not be used for any purpose other than to identify prospective properties consumers may be interested in purchasing, that the data is deemed reliable but is not guaranteed by MLS GRID. ©2026 NWMLS.
Based on information submitted to the MLS GRID
Listings courtesy of Northwest Multiple Listing Service (NWMLS) as distributed by MLS GRID
Ask me questions while you tour the home.