
Seller's Agent in 2023
Jennifer Warkel
John R Wood Properties
(239) 989-5704
3 in this area
37 Total Sales


Estimated Value: $1,107,000 - $1,315,000
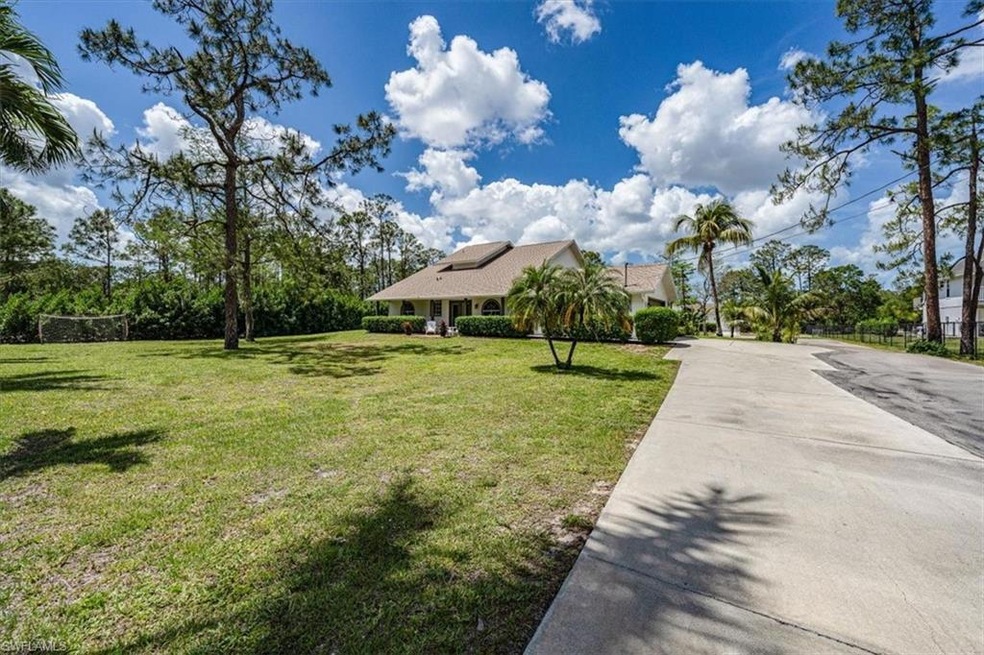
H9868. Old Florida Charm perfectly positioned on over two acres of land with a main residence and guest house quietly nestled west of I-75. Intown living yet delivering casual and relaxing lifestyle. The main residence offers a large and spacious light and bright modern kitchen, living area with vaulted ceilings plus two guest bedrooms and laundry on the first floor plus a whole house generator. The primary bedroom suite is located on the second floor with an expansive walk-in closet and elegant private bath with walk-in shower and freestanding tub. A private screened-in pool area and outdoor living space big enough to host large events/parties. Mature trees and palms of all types along with fruit trees and vines adorn the landscape with large expanses of open space for kids and pets to play. The guest residence offers high vaulted ceilings, an open concept kitchen and great room area plus 2 large bedrooms and bathrooms, it can be for your in-laws, guests or tenants. Two beautiful homes on over two acres of picturesque landscape just minutes to downtown Naples and Beaches!
We collect this data history from publicly available records. To have your information removed, we recommend requesting removal directly through your county’s website.
We collect this data history from publicly available records. To have your information removed, we recommend requesting removal directly through your county’s website.
| Date | Buyer | Sale Price | Title Company |
|---|---|---|---|
| -- | None Listed On Document | ||
| $1,200,000 | None Listed On Document | ||
| $500,000 | Attorney | ||
| $46,000 | -- |
We collect this data history from publicly available records. To have your information removed, we recommend requesting removal directly through your county’s website.
| Date | Status | Borrower | Loan Amount |
|---|---|---|---|
| Previous Owner | $800,000 | ||
| Previous Owner | $282,450 | ||
| Previous Owner | $288,000 | ||
| Previous Owner | $290,000 | ||
| Previous Owner | $50,000 | ||
| Previous Owner | $184,000 |
We collect this data history from publicly available records. To have your information removed, we recommend requesting removal directly through your county’s website.
| Date | Event | Price | List to Sale | Price per Sq Ft | Prior Sale |
|---|---|---|---|---|---|
| 05/26/2023 05/26/23 | Sold | $1,200,000 | 0.0% | $378 / Sq Ft | |
| 04/17/2023 04/17/23 | Pending | -- | -- | -- | |
| 03/13/2023 03/13/23 | For Sale | $1,200,000 | +140.0% | $378 / Sq Ft | |
| 08/05/2020 08/05/20 | Sold | $500,000 | -9.1% | $158 / Sq Ft | View Prior Sale |
| 06/26/2020 06/26/20 | Pending | -- | -- | -- | |
| 06/19/2020 06/19/20 | Price Changed | $549,900 | -2.7% | $173 / Sq Ft | |
| 05/29/2020 05/29/20 | Price Changed | $564,900 | -1.7% | $178 / Sq Ft | |
| 04/15/2020 04/15/20 | Price Changed | $574,700 | -8.0% | $181 / Sq Ft | |
| 02/29/2020 02/29/20 | For Sale | $624,900 | -- | $197 / Sq Ft |
We collect this data history from publicly available records. To have your information removed, we recommend requesting removal directly through your county’s website.
| Year | Tax Paid | Tax Assessment Tax Assessment Total Assessment is a certain percentage of the fair market value that is determined by local assessors to be the total taxable value of land and additions on the property. | Land | Improvement |
|---|---|---|---|---|
| 2025 | $5,229 | $522,506 | ||
| 2024 | $5,629 | $507,780 | ||
| 2023 | $5,629 | $537,122 | $0 | $0 |
| 2022 | $5,742 | $521,478 | $0 | $0 |
| 2021 | $5,785 | $506,289 | $234,945 | $271,344 |
| 2020 | $3,349 | $295,790 | $0 | $0 |
| 2019 | $3,286 | $289,140 | $0 | $0 |
| 2018 | $3,211 | $283,749 | $0 | $0 |
| 2017 | $3,155 | $277,913 | $0 | $0 |
| 2016 | $3,068 | $272,197 | $0 | $0 |
| 2015 | $3,085 | $270,305 | $0 | $0 |
| 2014 | $3,078 | $218,160 | $0 | $0 |
Seller's Agent in 2023
Jennifer Warkel
John R Wood Properties
(239) 989-5704
3 in this area
37 Total Sales
Buyer's Agent in 2023
Jayne Bishop
Royal Shell Real Estate, Inc.
(239) 290-4125
1 in this area
13 Total Sales
Seller's Agent in 2020
Susan Heller
EXP Realty LLC
(239) 248-8000
1 in this area
247 Total Sales
Buyer's Agent in 2020
Brandon Romero
Realty One Group MVP
(239) 250-5775
47 Total Sales
Source: Naples Area Board of REALTORS®
MLS Number: 223027566
APN: 38105560006
Disclaimer: Certain information contained herein is derived from information provided by parties other than Homes.com. All information provided is deemed reliable, but is not guaranteed to be accurate and should be independently verified.
The source of this real property information is the copyrighted and proprietary database compilation of the M.L.S. of Naples, Inc. Copyright 2026 M.L.S. of Naples, Inc. All rights reserved. The accuracy of this information is not warranted or guaranteed. This information should be independently verified if any person intends to engage in a transaction in reliance upon it.
Ask me questions while you tour the home.