
Laurie Elsass
Keller Williams Capital Ptnrs
(380) 333-4703
97 Total Sales
2 in Riverside
$280K - $1.5M Price Range
Estimated Value: $403,918
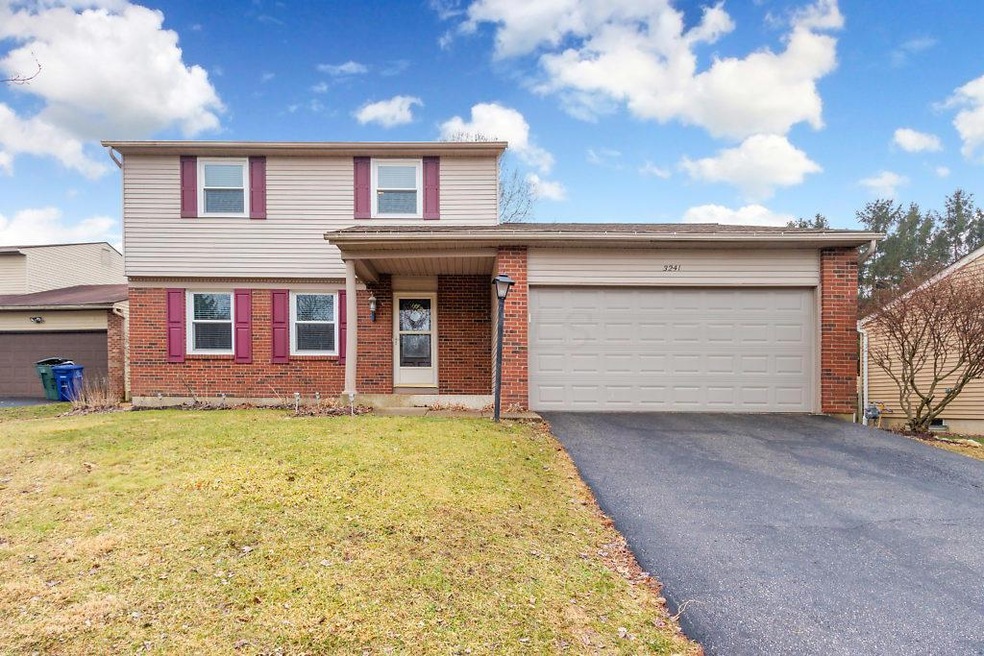
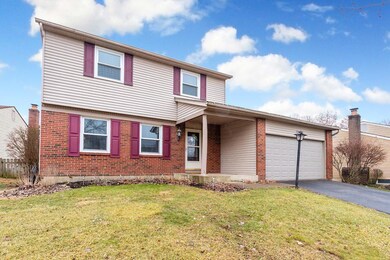
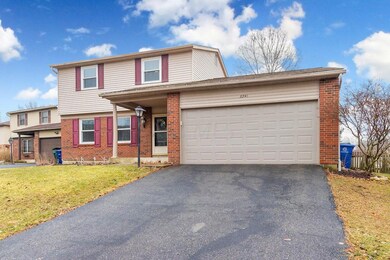
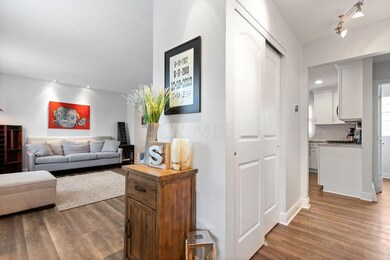
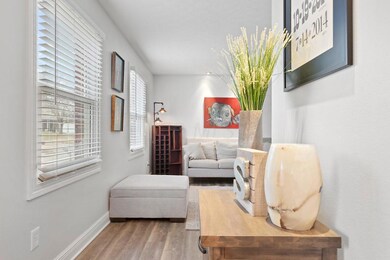
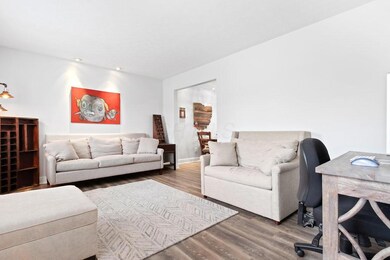
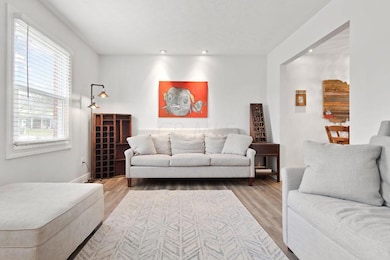
Cute as a button, completely renovated home on quiet cul-de-sac street close to Riverside Green Park. Incredible kitchen offers white cabinetry with soft close drawers, stainless appliances, & granite counters. Formal living room also makes a great office, spacious family room with fireplace. Large bedrooms & updated bath with granite vanity top upstairs. Finished lower level great for play room or media room. Plenty of unfinished space for storage. Big fenced in back yard with patio & storage shed. Walk to the park just down the street! Nothing to do but move in to this gem.
Last Agent to Sell the Property
Cutler Real Estate License #2003018838 Listed on: 02/07/2019
Last Buyer's Agent
Timothy Moore
CR Inactive Office License #2002004161
We collect this data history from publicly available records. To have your information removed, we recommend requesting removal directly through your county’s website.
Laurie Elsass
Keller Williams Capital Ptnrs
(380) 333-4703
97 Total Sales
2 in Riverside
$280K - $1.5M Price Range
Connie Sadowski
Coldwell Banker Realty
(380) 204-9065
29 Total Sales
1 in Riverside
$298,000 Price
Rich Russo
Rich Russo Realty & Co.
(380) 210-4114
285 Total Sales
1 in Riverside
$381,500 Price
Katrina Judd
Howard Hanna Real Estate Svcs
(380) 888-2543
334 Total Sales
2 in Riverside
$335K - $415K Price Range
Maria Milligan
RE/MAX Premier Choice
(380) 235-5209
58 Total Sales
1 in Riverside
$380,000 Price
Randy Abrams
1% Premier Listings
(380) 205-9973
76 Total Sales
1 in Riverside
$350,000 Price
We collect this data history from publicly available records. To have your information removed, we recommend requesting removal directly through your county’s website.
| Date | Buyer | Sale Price | Title Company |
|---|---|---|---|
| $240,000 | Stewart Title Box | ||
| Meyta Tatyana | -- | None Available | |
| Stinchocomb Robert T | $205,000 | None Available | |
| Demenko Tatyana | $137,500 | Lakeside Title & Escrow Agen | |
| Hud | $160,000 | -- | |
| Threlfall Andrea J | $70,000 | Chicago Title | |
| Lowden Phillip B | $139,900 | Chicago Title | |
| Geyerman James T | $108,000 | -- | |
| Winans Timothy J | $99,900 | -- | |
| -- | $85,900 | -- |
We collect this data history from publicly available records. To have your information removed, we recommend requesting removal directly through your county’s website.
| Date | Status | Borrower | Loan Amount |
|---|---|---|---|
| Open | $183,109 | ||
| Closed | Divito Carly | $188,800 | |
| Previous Owner | Stinchocomb Robert T | $205,000 | |
| Previous Owner | Demenko Tatyana | $137,500 | |
| Previous Owner | Threlfall Andrea J | $143,825 | |
| Previous Owner | Lowden Phillip B | $139,826 |
We collect this data history from publicly available records. To have your information removed, we recommend requesting removal directly through your county’s website.
| Date | Event | Price | List to Sale | Price per Sq Ft | Prior Sale |
|---|---|---|---|---|---|
| 03/04/2019 03/04/19 | Sold | $240,000 | +4.4% | $126 / Sq Ft | |
| 02/07/2019 02/07/19 | For Sale | $229,900 | +11.6% | $121 / Sq Ft | |
| 06/03/2016 06/03/16 | Sold | $206,000 | +885.6% | $137 / Sq Ft | View Prior Sale |
| 05/16/2016 05/16/16 | For Sale | $20,900 | -- | $14 / Sq Ft |
We collect this data history from publicly available records. To have your information removed, we recommend requesting removal directly through your county’s website.
| Year | Tax Paid | Tax Assessment Tax Assessment Total Assessment is a certain percentage of the fair market value that is determined by local assessors to be the total taxable value of land and additions on the property. | Land | Improvement |
|---|---|---|---|---|
| 2025 | $6,353 | $105,040 | $31,120 | $73,920 |
| 2024 | $6,353 | $105,040 | $31,120 | $73,920 |
| 2023 | $6,264 | $105,035 | $31,115 | $73,920 |
| 2022 | $4,640 | $72,320 | $23,350 | $48,970 |
| 2021 | $4,716 | $72,320 | $23,350 | $48,970 |
| 2020 | $4,687 | $72,320 | $23,350 | $48,970 |
| 2019 | $4,236 | $57,860 | $18,690 | $39,170 |
| 2018 | $4,097 | $57,860 | $18,690 | $39,170 |
| 2017 | $4,072 | $57,860 | $18,690 | $39,170 |
| 2016 | $4,029 | $54,430 | $13,410 | $41,020 |
| 2015 | $3,941 | $54,430 | $13,410 | $41,020 |
| 2014 | $3,945 | $54,430 | $13,410 | $41,020 |
| 2013 | $1,907 | $51,835 | $12,775 | $39,060 |
Seller's Agent in 2019
Carrie Everingham
Cutler Real Estate
(614) 746-5690
2 in this area
121 Total Sales
TM
Buyer's Agent in 2019
Timothy Moore
CR Inactive Office
Seller's Agent in 2016
Andrew Meyta
AIM Realty Advisors
(614) 598-2518
19 Total Sales
Buyer's Agent in 2016
Amy Conley
Cutler Real Estate
(614) 595-4344
1 in this area
182 Total Sales
Source: Columbus and Central Ohio Regional MLS
MLS Number: 219003457
APN: 590-172745
Disclaimer: Certain information contained herein is derived from information provided by parties other than Homes.com. All information provided is deemed reliable, but is not guaranteed to be accurate and should be independently verified.
IDX information is provided exclusively for personal, non-commercial use, and may not be used for any purpose other than to identify prospective properties consumers may be interested in purchasing.
Information is deemed reliable but not guaranteed.
Ask me questions while you tour the home.